
Interior design SketchUp models
Find bedroom, living room, furniture and workspace resources for personal interior-design studies. Pair the models with practical SketchUp lessons.

Explore model collections
Bedroom models
Beds, wardrobes, desks and wall details.
Explore collection →Living room models
Storage, decorative elements and living spaces.
Explore collection →Coffee table models
Tables, bases and sculptural furniture.
Explore collection →Furniture models
Seating, dining sets and storage pieces.
Explore collection →Office models
Reception desks, workspaces and interior details.
Explore collection →Staircase models
Straight, curved and spiral stair studies.
Explore collection →Practical video lessons
Open the original Nice Tower lesson on YouTube. Availability and any membership requirements are shown by YouTube.
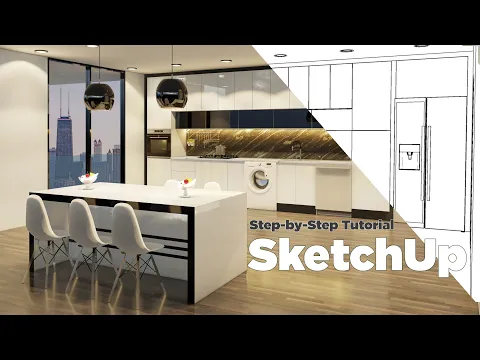
SketchUp 3D Modeling: Interior Design for a Kitchen!
Watch on YouTube ↗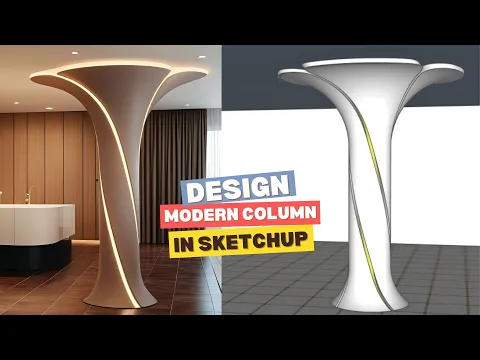
Make a Beautiful Twisted Column in SketchUp Like a Pro!
Watch on YouTube ↗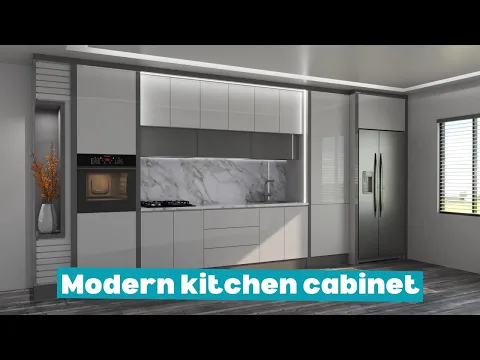
Design Your Dream Modern Kitchen from Scratch: A Step-by-Step Guide
Watch on YouTube ↗Continue exploring
Build an interior study around the room
Measure or define the room shell before adding decorative objects. Record wall thickness, floor height, door swings and window openings. A furniture model that looks attractive in a preview can still block circulation when placed at its actual size.
For a bedroom exercise, begin with the bed, wardrobe and the path between them. For a living room, place the main seating group first, then compare table positions and storage options. In an office study, test the relationship between desks, chairs, reception areas and the entrance before adding small accessories.
Keep imported furniture easy to edit
Use groups to separate the room shell from furniture and components for repeated objects. Apply tags to groups or components so you can hide a category without splitting raw geometry across tags. Keep a clean version of downloaded assets before changing their scale, materials or details.
Prepare a useful presentation
Create a plan-like view to review placement and a perspective scene to review the room experience. Compare both views: a convincing perspective does not replace a check of dimensions. Choose a small material palette and inspect texture scale before moving to the V-Ray guide.
Use the SketchUp modeling guide when you need help with file organization. The collections above provide study assets; their geometry is not a substitute for project-specific design documentation or measured construction information.