
Outdoor SketchUp models
Explore shelters, pergolas, canopies and sculptural planters. Compare repeated members, shade patterns and the relationship between an outdoor structure, planting and pedestrian routes.

Browse the collection
Choose a preview, open the model link and review the file in SketchUp before adding it to your study scene.
Bus Stop Shelter
Use the shelter for an urban scene exercise. Compare the roof, seating zone and approach route in plan and perspective before adding street context.
Download SketchUp model ↧View in Google Drive ↗
Decorative Outdoor Structure
Study the structure as a landscape focal point. Place it within a simple site model and compare the silhouette with surrounding paths and planting.
Download SketchUp model ↧View in Google Drive ↗
Cascading Planter or Fountain Form
Explore the stepped composition as a landscape form study. Inspect the levels and modeled surfaces before choosing how to present it in your own concept scene.
Download SketchUp model ↧View in Google Drive ↗
Timber-Style Pergola
Use the rectangular pergola to practice post alignment and repeated overhead members. Compare shade patterns in a simple garden concept and keep connections separate from structural assumptions.
Download SketchUp model ↧View in Google Drive ↗
Ribbed Circular Tree Planter
Study the ring-shaped planter and repeated ribs around the tree. Compare the outer footprint with nearby paths and simplify the repetition if the practice scene becomes heavy.
Download SketchUp model ↧View in Google Drive ↗
Woven Canopy
Explore the crossing members and changing canopy profile. Inspect a small repeated section first, then compare the overhead shape with the route underneath.
Download SketchUp model ↧View in Google Drive ↗
Contemporary Pergola
Create an outdoor seating concept around this pergola. Compare its footprint with furniture and paths, then save a close-up view of the roof pattern.
Download SketchUp model ↧View in Google Drive ↗Practice with a related lesson
Open the original Nice Tower lesson on YouTube. Availability and any membership requirements are shown by YouTube.
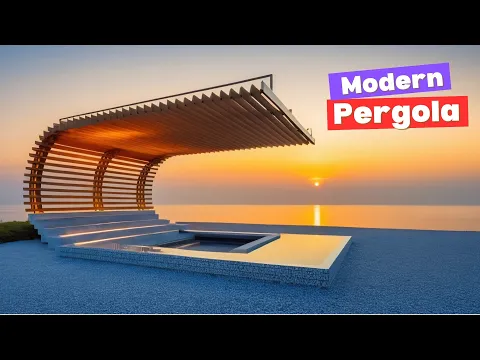
How to design a modern pergola in SketchUp like a pro
Practice task: study one pergola bay and the repetition of posts and overhead members. Compare your result with a simple outdoor seating layout.
Watch on YouTube ↗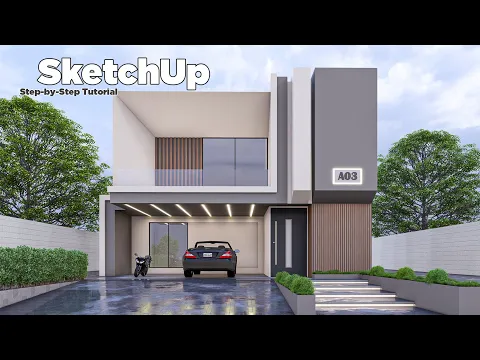
SketchUp Tutorial | Step by Step For Beginner | Modern Villa | nice tower
Practice task: model a simple villa shell first, then add openings and materials in separate stages. Save intermediate views so you can review each change.
Watch on YouTube ↗Design a pergola setting
- Create a simple site with a path and seating zone. Inspect the pergola footprint and place it without obstructing the main route.
- Compare the spacing of posts and overhead members. Save top and eye-level views to understand both the layout and the roof silhouette.
- Add planting gradually and compare the scene before and after it. This is a modeling exercise; structural sizing, connections and installation requirements need separate verification.
Continue with exterior design resources · Organize your SketchUp file · Prepare a V-Ray presentation
For tool instructions, consult the official SketchUp guides to units, measuring distance and saved scenes.