
Staircase SketchUp models
Compare straight, curved, spiral and sculptural staircase forms. Use plan, elevation and perspective views to understand their footprints and repeated geometry before developing a conceptual interior.

Browse the collection
Choose a preview, open the model link and review the file in SketchUp before adding it to your study scene.
Modern Staircase — Study A
Study the stair as a composition of steps, supports and surrounding space. Measure the imported rise and run for your exercise before comparing it with a simple stair placeholder.
Download SketchUp model ↧View in Google Drive ↗
Modern Staircase — Study B
Compare this staircase with Study A in a clean practice file. Focus on the profile of the flight and how the steps relate to the support form.
Download SketchUp model ↧View in Google Drive ↗
Spiral Staircase — Study A
Explore the rotation of steps around the central area. Inspect one step and compare repeated instances from top and side views before adjusting the study layout.
Download SketchUp model ↧View in Google Drive ↗
Staircase with Landing
Use the landing to study the transition between two stair sections. Compare the modeled landing footprint with the flights and check the overall height in elevation.
Download SketchUp model ↧View in Google Drive ↗
Helical Staircase
Study the continuous curved route and outer silhouette. Compare the geometry in plan with a straight flight and inspect the repeated steps individually.
Download SketchUp model ↧View in Google Drive ↗
Curved Staircase
Explore the relationship between the curved path and step arrangement. Keep a simple guide curve in your own exercise to understand the change in direction.
Download SketchUp model ↧View in Google Drive ↗
Spiral Staircase — Study B
Compare the second spiral variation with Study A. Examine the central opening, outer diameter and visual spacing of steps rather than relying on the thumbnail alone.
Download SketchUp model ↧View in Google Drive ↗
Sculptural Staircase
Use the sculptural stair as a conceptual interior focal point. Separate the visual form study from any construction or code-compliance decisions.
Download SketchUp model ↧View in Google Drive ↗
Grand Staircase
Create a spacious entrance concept around the stair. Compare the flight arrangement with the room footprint and save plan, elevation and perspective scenes for review.
Download SketchUp model ↧View in Google Drive ↗Practice with a related lesson
Open the original Nice Tower lesson on YouTube. Availability and any membership requirements are shown by YouTube.
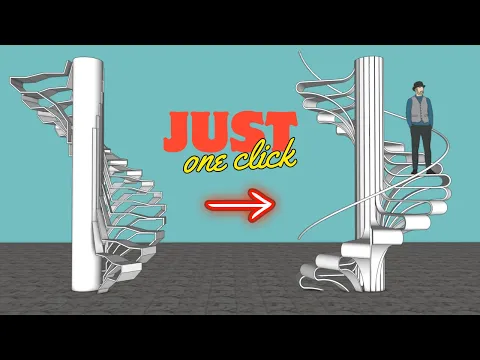
Modeling a Stylish Staircase in SketchUp: Easy Tutorial
Practice task: compare the stair in plan and elevation. Measure the modeled rise, run and landing before adapting the form to your conceptual room.
Watch on YouTube ↗Compare a straight and a spiral stair
- Draw a floor opening and a target floor-to-floor height as study references. Inspect the imported stair dimensions before placing it.
- Compare the plan footprint, landing arrangement and repeated steps. Keep a simple placeholder alongside the detailed asset to understand the main geometry.
- Save a top view and an elevation, then add a presentation perspective. These models do not verify structural performance or local stair regulations.
Place stairs within an interior study · Organize your SketchUp file · Prepare a V-Ray presentation
For tool instructions, consult the official SketchUp guides to units, measuring distance and saved scenes.