
Bedroom SketchUp models
Explore wardrobes, desks, vanity features, niches and a round bed. Use these models to practice bedroom storage and feature-wall layouts while comparing proportions against a simple room shell.

Browse the collection
Choose a preview, open the model link and review the file in SketchUp before adding it to your study scene.
Desk and Overhead Storage
Arrange a study corner around the desk and storage. Check the work-surface height, knee space and access to shelves before adding a chair or accessories.
Download SketchUp model ↧View in Google Drive ↗
Wardrobe with Patterned Doors
Examine the wardrobe fronts as a facade composition. Practice changing a door finish while preserving the overall cabinet dimensions and keeping an accessible route in front.
Download SketchUp model ↧View in Google Drive ↗
Round Bed
Build a bedroom layout around a circular bed footprint. Compare the usable space at the sides with a rectangular-bed arrangement and test camera views that explain the shape.
Download SketchUp model ↧View in Google Drive ↗
Parametric Wall Section
Study the repetition in the wall feature. Start with one repeated part, inspect its orientation and use a small sample to test spacing before expanding the pattern.
Download SketchUp model ↧View in Google Drive ↗
Wall Partition with Niche
Use the niche to explore how a wall can divide a room while retaining a display area. Compare the opening height with the objects you plan to place inside.
Download SketchUp model ↧View in Google Drive ↗
Wall Niche with Shelf
Practice a bedroom feature wall around the recessed shelf. Inspect the depth of the recess and test a simple material contrast between the wall and the shelf.
Download SketchUp model ↧View in Google Drive ↗
Vanity Desk with Drawers and Wall Panel
Develop a dressing area around the wide worktop, drawer banks and shaped wall panel. Add a seat in your exercise and check access to both sets of drawers.
Download SketchUp model ↧View in Google Drive ↗
Round Mirror and Slatted Vanity Wall
Compare the circular mirror with the vertical wall rhythm and projecting shelf. Practice aligning the mirror with the shelf without stretching the decorative slats.
Download SketchUp model ↧View in Google Drive ↗
Modular Wardrobe and Coat Rack
Use the cabinet compartments to study storage organization. Divide hanging, folded and display areas in your own layout, then inspect how repeated modules relate to the room height.
Download SketchUp model ↧View in Google Drive ↗
Minimalist Wall Shelf
Place a simple shelf above a desk or beside a bed. Test its position in an elevation and keep useful access to the surface rather than judging only a perspective thumbnail.
Download SketchUp model ↧View in Google Drive ↗
Arc Floor Lamp
Explore the long curved lamp profile beside seating. Compare the position of the base and shade in plan view before testing the silhouette in a bedroom corner.
Download SketchUp model ↧View in Google Drive ↗
Arched Wall Niche
Use the arch as a bedroom display feature. Compare the opening proportions with nearby furniture and practice a separate simplified arch before altering the downloaded geometry.
Download SketchUp model ↧View in Google Drive ↗Practice with a related lesson
Open the original Nice Tower lesson on YouTube. Availability and any membership requirements are shown by YouTube.
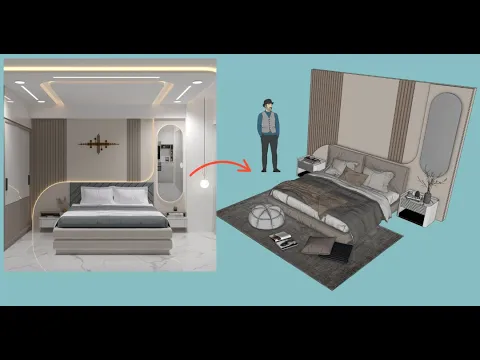
How To Make a Cool Bedroom Wall in Minutes!
Practice task: reproduce one bedroom wall detail in a clean file, then vary its dimensions and compare an elevation with a room view.
Watch on YouTube ↗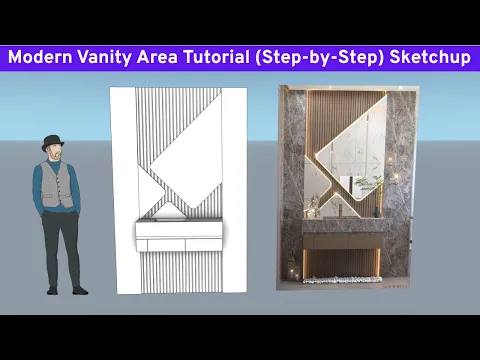
SketchUp Design: Modern Vanity Area Tutorial (Step-by-Step)
Practice task: build a small vanity layout and compare the shelf, mirror and seating positions. Use the bedroom collection to explore alternative wall compositions.
Watch on YouTube ↗Compose a bedroom feature wall
- Start with a wall and the main bed footprint. Keep doors and the route around the bed visible before introducing decorative wall features.
- Choose a niche, vanity or wardrobe and inspect its modeled dimensions. Compare the feature in elevation with the ceiling height and nearby storage.
- Use a plain finish to check alignment, then try a controlled material contrast. Save one room view and one detail view for comparison.
Choose complementary bedroom furniture · Organize your SketchUp file · Prepare a V-Ray presentation
For tool instructions, consult the official SketchUp guides to units, measuring distance and saved scenes.