
Living room SketchUp models
Explore television walls, sideboards, display niches, sculptural panels and decorative seating. Build a room study around one focal feature and compare how storage, circulation and materials work together.

Browse the collection
Choose a preview, open the model link and review the file in SketchUp before adding it to your study scene.
TV Feature Wall with Low Storage
Study the layered television wall, storage units and contrasting panels. Align the screen with the main seating axis and compare the composition in an elevation view.
Download SketchUp model ↧View in Google Drive ↗
Living Room Interior with Large Window
Use the interior scene to explore the relationship between seating, wall finishes and the window. Compare a wide room view with a closer seating composition.
Download SketchUp model ↧View in Google Drive ↗
Wooden Sideboard
Place the long sideboard along a wall in a room study. Inspect the front pattern and compare the cabinet height with wall art or objects above it.
Download SketchUp model ↧View in Google Drive ↗
Circular Wooden Wall Art
Use the circular feature as a focal point above furniture. Compare its size with the surrounding wall and inspect the pattern from a straight-on elevation.
Download SketchUp model ↧View in Google Drive ↗
Wall Niche Display Unit
Practice arranging a few objects within the wall display. Inspect recess depth and shelf alignment, then compare a simple display with a more densely filled one.
Download SketchUp model ↧View in Google Drive ↗
Decorative Architectural Form
Explore this architectural form as a sculptural accent. Inspect the geometry from orthographic views and build a simplified study before placing it in a room composition.
Download SketchUp model ↧View in Google Drive ↗
Lip Sculpture
Use the lip-shaped sculpture for a decorative focal-point exercise. Compare scale and placement on an otherwise simple wall or display surface.
Download SketchUp model ↧View in Google Drive ↗
Modular Wall Display
Study the relationship between repeated display sections. Practice organizing modules as separate components and compare a symmetrical layout with an offset arrangement.
Download SketchUp model ↧View in Google Drive ↗
Twisted Decorative Column
Explore the rotating profile as an interior feature. Compare its silhouette at different heights and keep a simple cylinder nearby as a proportion reference.
Download SketchUp model ↧View in Google Drive ↗
Modular Shelving Unit
Organize books and objects across the shelving modules. Compare open and filled compartments and check whether repeated parts remain easy to edit.
Download SketchUp model ↧View in Google Drive ↗
Single Wall Shelf
Practice positioning one shelf relative to nearby furniture. Compare the visual balance of an empty shelf with a small arrangement of objects.
Download SketchUp model ↧View in Google Drive ↗
Relief Wall Panel
Use the relief pattern to study depth and shadow. Compare a front view with an angled close-up, then test a neutral finish that makes the geometry easier to read.
Download SketchUp model ↧View in Google Drive ↗
Arched Alcove with Storage
Explore the arched opening, lower storage and side features as a wall composition. Compare the central niche with the neighboring panels in an elevation.
Download SketchUp model ↧View in Google Drive ↗
Wall-Mounted Planter
Use the framed planter as a small interior accent. Check its relationship to the wall surface and compare a single planter with a repeated arrangement.
Download SketchUp model ↧View in Google Drive ↗
Circular Ribbed Wall Feature
Study the deep circular frame and repeated internal ribs. Compare its visual weight with nearby storage and test the silhouette against a plain wall.
Download SketchUp model ↧View in Google Drive ↗
Wall Niche with Lighting
Build a display study around the illuminated niche. Inspect the geometry separately from the lighting setup and compare a neutral preview with a rendered scene.
Download SketchUp model ↧View in Google Drive ↗
Abstract Wall Partition
Use the partition to study separation between two interior zones. Keep the surrounding room simple and compare sightlines from either side of the divider.
Download SketchUp model ↧View in Google Drive ↗
Curved Partition with Circular Opening
Explore how a round opening changes the curved partition. Compare the opening position with nearby furniture and inspect the transition between the wall and cutout.
Download SketchUp model ↧View in Google Drive ↗
Freestanding Fireplace
Position the fireplace as a focal object in a conceptual room layout. Keep this exercise separate from installation design, which requires verified product and clearance information.
Download SketchUp model ↧View in Google Drive ↗
Abstract Wall Panel
Compare the panel as a single accent and a repeated wall treatment. Inspect boundaries between copies to avoid unwanted overlaps in the practice scene.
Download SketchUp model ↧View in Google Drive ↗
Ceiling Planter
Study the suspended planter within a room composition. Check its modeled height relative to the seating zone and compare how it affects the ceiling silhouette.
Download SketchUp model ↧View in Google Drive ↗
Hanging Pod Chair
Use the enclosed chair form to create a reading-corner concept. Inspect the support and seat as separate visual elements and check the overall footprint in plan.
Download SketchUp model ↧View in Google Drive ↗Develop a living-room focal wall
- Draw the room outline and mark the main seating direction. Choose one television wall, sideboard or niche instead of combining every decorative object.
- Inspect the feature in a straight elevation. Align it with the furniture and keep openings, storage access and walking routes clear in the study.
- Add one decorative element and compare the room with and without it. Save a wide scene and a close-up that explains the selected wall detail.
Complete the seating area with a table · Organize your SketchUp file · Prepare a V-Ray presentation
For tool instructions, consult the official SketchUp guides to units, measuring distance and saved scenes.
Continue exploring
Learn a related technique
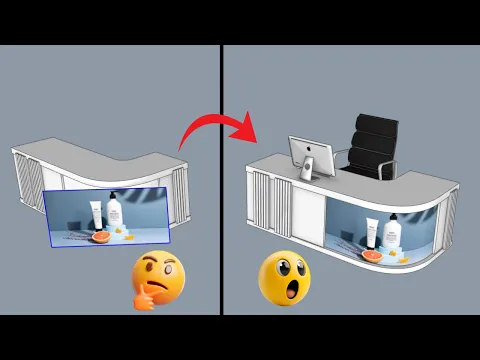
How To Put Textures On Curved Surfaces Super Easily!
Practice task: test a clearly patterned texture on one curved surface. Inspect seams and direction from multiple views before applying the same material across your room.
Watch on YouTube ↗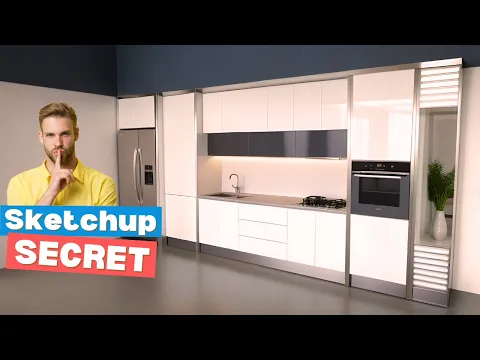
SketchUp Secret: Move ANY Kitchen Sink with Ease!
Practice task: keep a copy of the original kitchen geometry before repositioning the sink. Inspect the surrounding counter opening and alignment after the change.
Watch on YouTube ↗