
Kitchen SketchUp Model & Tutorial
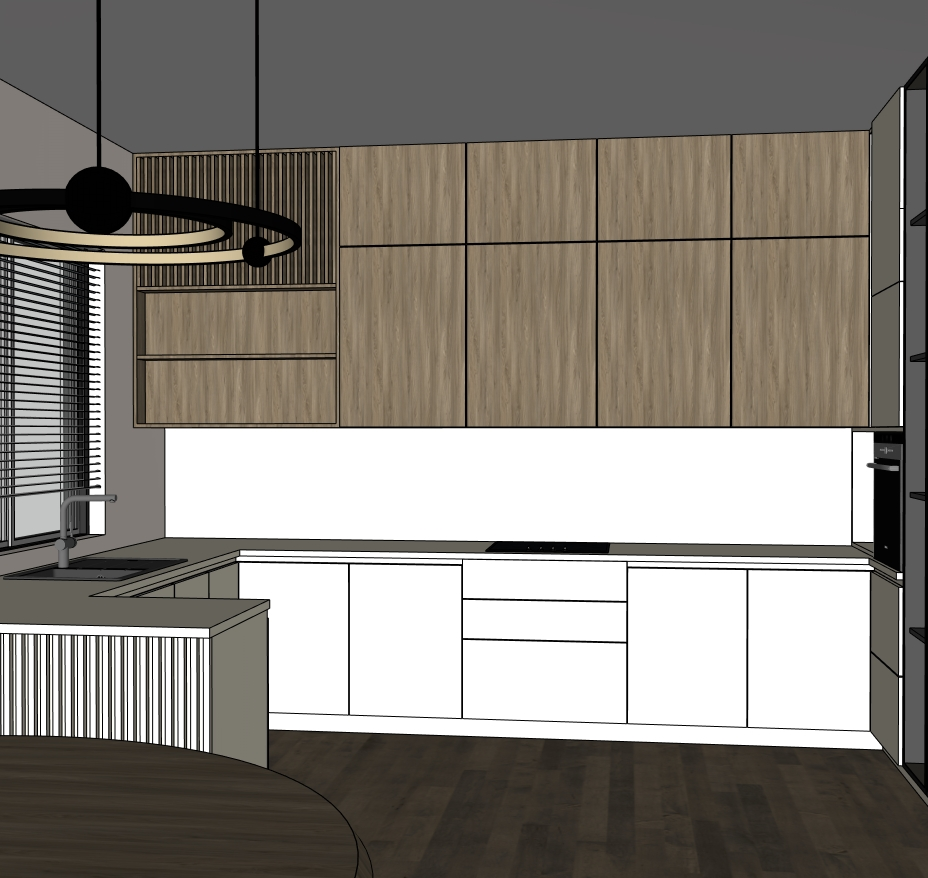
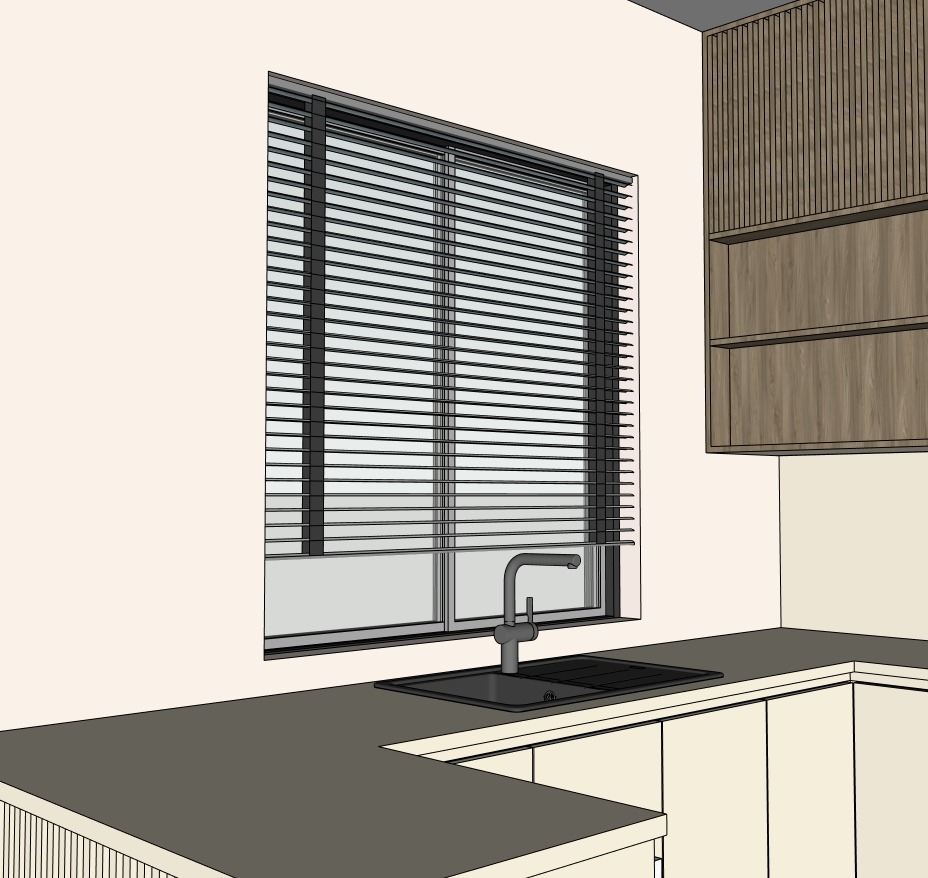
Download the kitchen SketchUp model from Nice Tower’s house series and follow the Part 3 cabinet workflow. Study appliance openings, upper and lower units, repeated panel fronts and vertical louvers using five actual previews and the matching tutorial.
What this model helps you study
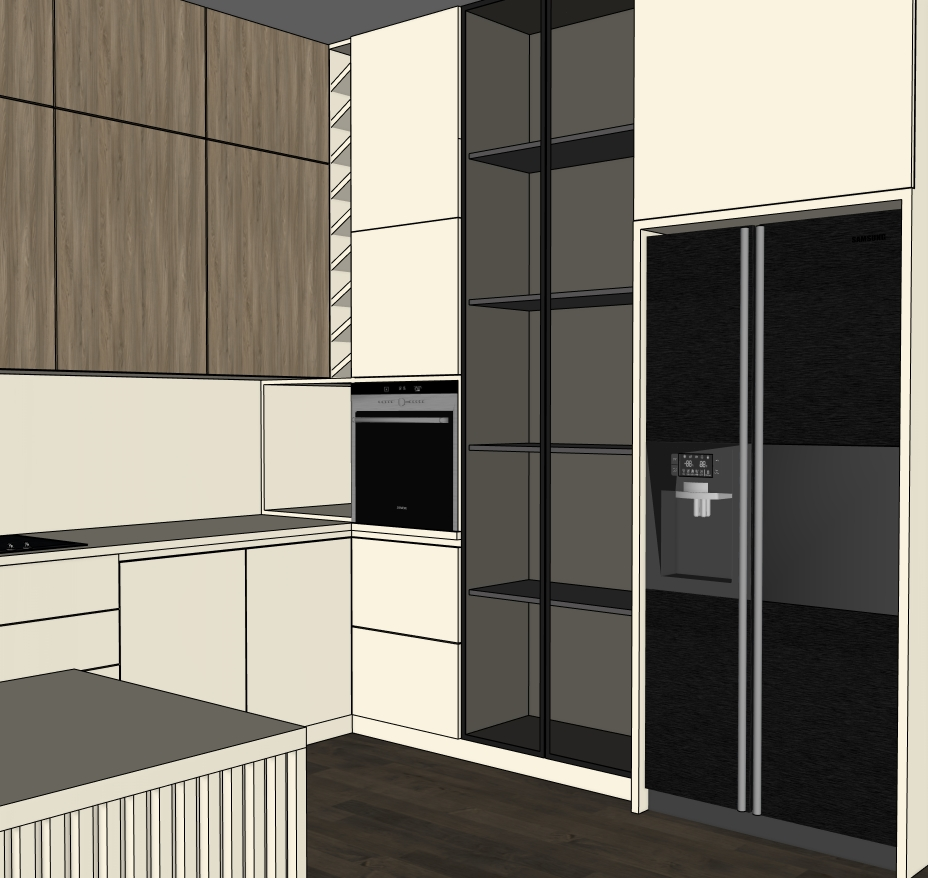
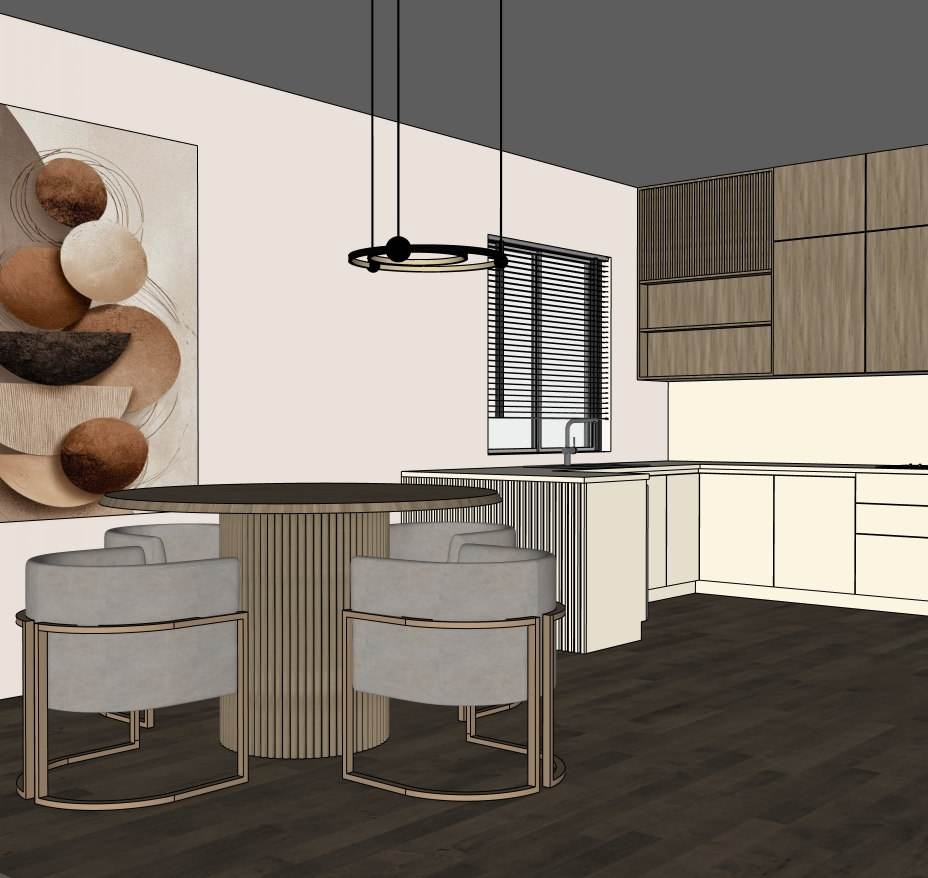
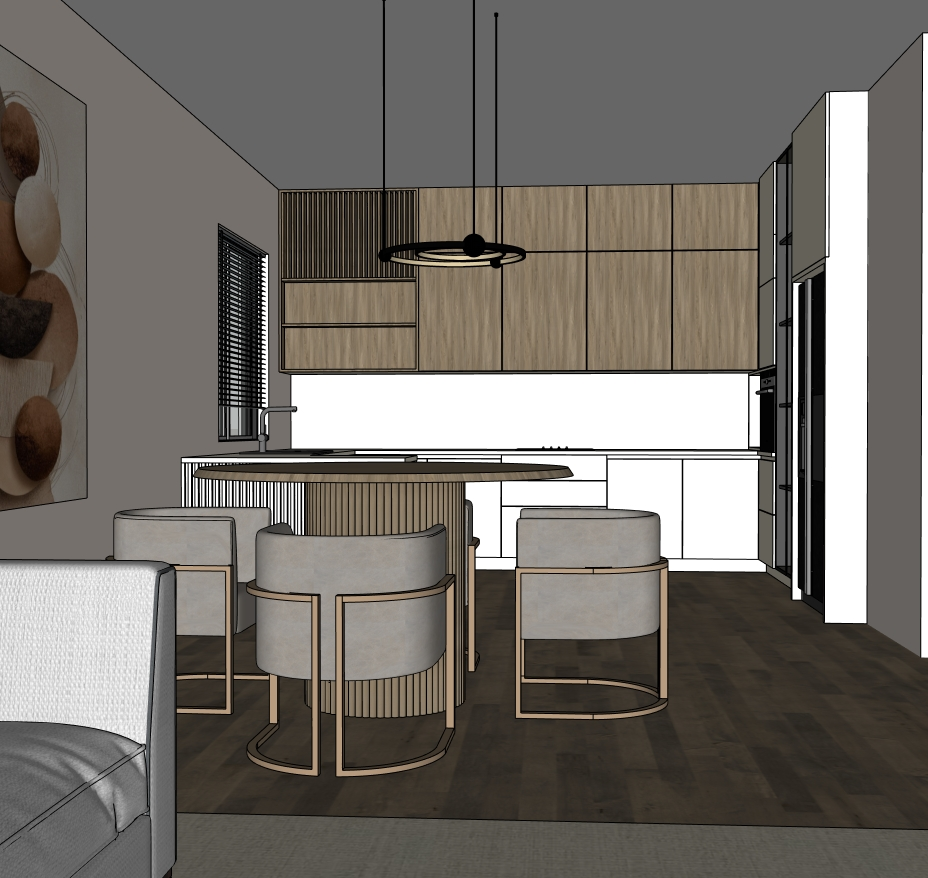
This kitchen composition combines wood-finish upper cabinetry with pale base units, tall appliance areas, open recesses and a worktop near the window. Its value as a modeling exercise is the organization of larger cabinet volumes before the smaller fronts, handles and material decisions. The tutorial works within an existing house, so the download should be inspected as a project scene rather than assumed to be a standalone cabinet library. The images show the intended appearance; they do not establish a verified fabrication schedule, appliance specification or service layout.
The workflow below follows the original Nice Tower tutorial’s published chapters and available captions. Practice suggestions are separate exercises. Keep an unchanged source file before making your own revisions.
Five views of the actual SketchUp model
Select a preview to enlarge it. Press Escape or Close to return.
How we modeled it in SketchUp
Follow these stages alongside the original lesson, using a separate working copy for practice.
1. Establish the main cabinet structure
Start with the available kitchen context and block out the main cabinet forms. Use Offset and Push/Pull to distinguish the cabinet body from its openings, and keep related geometry in a deliberate group or component. Check the depth relationships in an oblique view before adding fronts. A readable base structure makes the later panel divisions easier to revise.
Watch this stage at 0:42 ↗2. Set out the refrigerator area and open shelves
Follow the refrigerator-space and shelving stage before completing the adjacent tall and upper units. Separate appliance openings from the cabinet geometry so a later revision does not stretch neighboring shelves unexpectedly. Use the visible reference arrangement to understand the composition, but verify the dimensions of any real appliance independently before adapting the model to a project.
Watch this stage at 3:10 ↗3. Develop upper units and the vertical louvers
The video develops the oven and upper cabinets, then introduces vertical louvers with 1001bit Tools at 6:17. Establish the intended louver area before generating its repeated detail. Compare the rhythm against the adjacent flat cabinet fronts. Existing louver geometry in the download can be studied without assuming that the extension is required simply to open the SKP file.
Watch this stage at 5:01 ↗4. Divide fronts and form the countertop details
Divide the cabinet panels, then follow the countertop, handle and drawer-layout stage beginning at 7:34. Keep shared fronts consistent where the lesson repeats them, and inspect the gaps from the front. Judge the large cabinet alignment before focusing on a small handle detail. Treat all modeled joints as visual geometry until a separate fabrication review is performed.
Watch this stage at 6:57 ↗5. Use Paste in Place to organize panels
The lesson uses Paste in Place for a faster panel workflow. Copy the intended geometry, enter its destination editing context and preserve its original location rather than repositioning it by eye. Complete the material and component stage at 12:44, then compare the kitchen with the rest of the house. Save before reorganizing nested parts so the original structure remains available.
Watch this stage at 9:22 ↗Watch the original Nice Tower tutorial
Verified file details
| File | Kitchen-v_2018.skp |
|---|---|
| Format and size | .skp · 152,914,362 bytes (152.91 MB) |
| SketchUp version | Saved in SketchUp 2018 format (18.0.1 file header). Nice Tower confirms compatibility with SketchUp 2018 and later. |
| Category | Kitchen interiors & cabinetry |
| Tutorial tools | Rectangle, Offset, Push/Pull, Move/Copy, Flip, Paste in Place, groups and components; 1001bit Tools for vertical louvers |
| Intended use | Personal modeling practice and educational study; not construction documentation. |
| Availability | Free public Google Drive download; no site registration required. Large files may show Google Drive’s download confirmation. |
Practice with this model
- Inspect the tall appliance areas from the side as well as the elevation. A face can look aligned while sitting at the wrong depth.
- Keep panel organization separate from material choices. Use a neutral view to find inconsistent gaps before applying the wood finish.
- Do not infer electrical, plumbing, ventilation or cabinet construction requirements from this visual model. Confirm them for the actual project.
Continue your SketchUp learning
For guided training beyond this exercise, explore Nice Tower’s online SketchUp courses. For additional utilities, browse NT Plugins. If your next step is an AI-assisted presentation, read the SUAPP AI guide before choosing a workflow. These are optional resources, not requirements for the free file.
Continue with SketchUp video lessons or the SketchUp workflow guide.
Questions about this model
Is this the kitchen from Part 3 of the house series?
Yes. The matching lesson continues the house workflow after the living-room stage and focuses on kitchen cabinetry and details.
Is 1001bit Tools needed to open the download?
The SKP contains existing geometry. The tutorial uses 1001bit Tools when recreating the vertical louvers; that is a separate operation from opening the file.
Are appliance openings ready for real installation?
No installation suitability is certified. Check actual appliance specifications, clearances and service requirements before adapting the design.
What is the main organization technique in the lesson?
Paste in Place preserves a copied panel’s location while you move it into the intended group or component editing context.
Which SketchUp versions can open this file?
The file uses the 2018 format, and Nice Tower confirms it opens in SketchUp 2018 and later. Check the import limitations of your particular edition.
Can I use it commercially or redistribute it?
The existing Nice Tower Plus policy covers personal and educational use. Obtain separate permission for commercial use or redistribution.
Download the SketchUp file
Kitchen · 152.91 MB · SketchUp 2018+
 Modern TV Wall model & tutorial →
 Vanity Table model & tutorial →