
FREE SKP · NICE TOWER PLUS
Islamic Decorative Arch SketchUp Model
Download a pointed decorative arch with a scalloped inner opening and an ornamental lattice panel. Three previews accompany the matching 59-second Nice Tower Short using Curic Face Knife.
Download SKP Watch the Short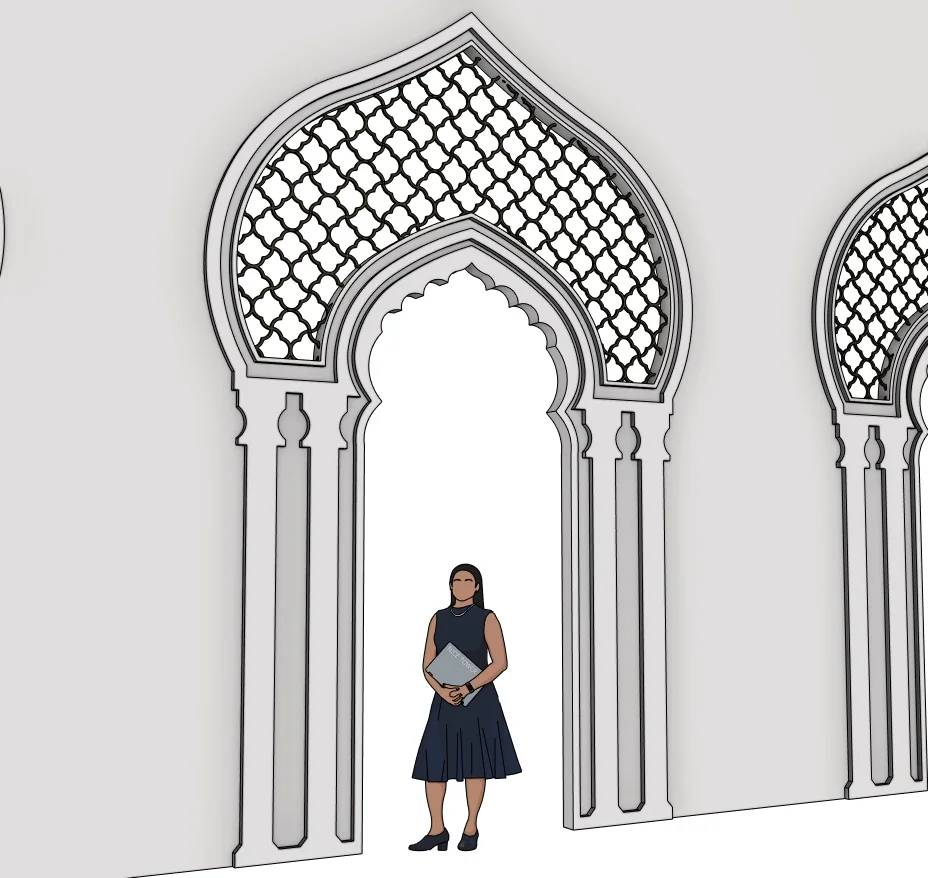
What to study in this architectural details model
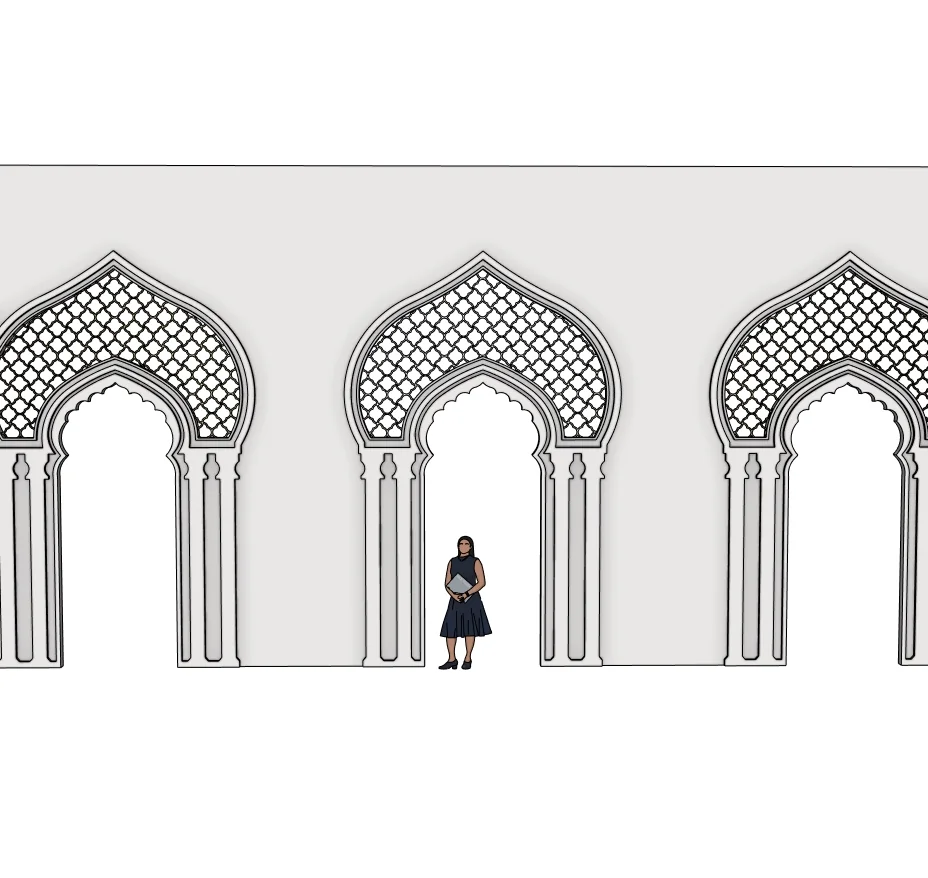
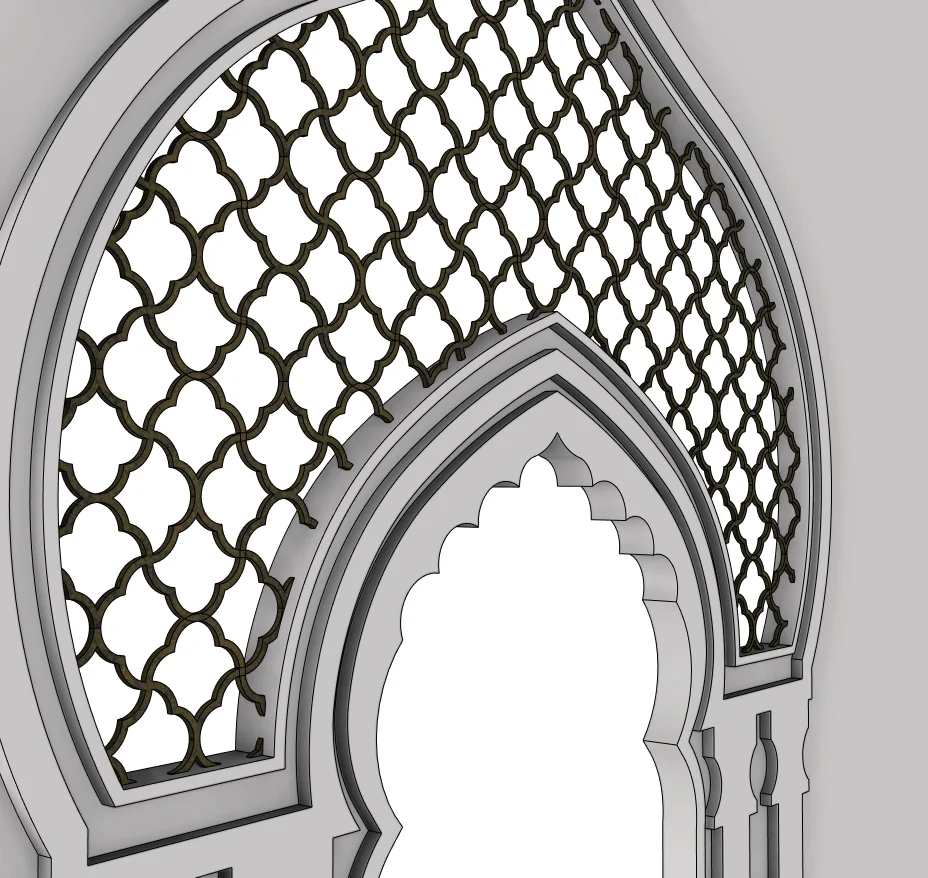
The pale arch surround combines slender side columns, layered trim and a darker repeating lattice in the upper pointed area. One preview shows repeated bays, making it useful for studying rhythm along an architectural elevation. The detail view separates the outer pointed profile from the smaller curves around the opening.
Three views of the supplied model
Select a preview to enlarge it. These are model views, not a promise of photorealistic rendered output.
Use the model for a focused SketchUp study
The following exercises are suggestions for inspecting the download, rather than a claim that every step appears in the Short.
1. Compare the two profiles
Trace the outer pointed silhouette visually, then compare it with the scalloped inner edge. Keeping these roles separate helps avoid a crowded arch composition.
2. Inspect the lattice boundary
Look closely at where the dark repeated pattern meets the pale surround. When practising trimming, retain a separate copy of the uncut pattern so the boundary can be revised.
3. Study a repeated elevation
Compare a single bay with the multi-bay preview. Use consistent spacing and a shared reference line when developing a related elevation on your own.
For the underlying tool behavior, see Official component guidance.
Watch the matching Nice Tower Short
The matching Short uses Curic Face Knife to trim complex decorative geometry. This is a focused cutting demonstration, not a complete specification for constructing the arch. The supplied SKP provides geometry to inspect after watching the brief workflow.
Download file specifications
| File | Islamic Decorative Arch 3D Model-v_2018.skp |
|---|---|
| Format and size | .skp · 53,505,132 bytes (51.03 MiB) |
| SketchUp format | Saved in SketchUp 2018 format; verified file header 18.0.1. Use a compatible desktop SketchUp version to inspect the model. |
| Category | Architectural details |
| Included previews | Three model views. The images show the supplied design; inspect the SKP for its editable geometry. |
| Intended use | Personal modeling practice and educational study; not construction documentation. |
| Availability | Free public Google Drive download; no site registration required. Google Drive may display a download confirmation for large files. |
Questions about this download
Is this the same model as the earlier Moorish horseshoe arch?
No. This model has a pointed outer silhouette, a scalloped inner opening and a patterned upper panel. The earlier Moorish page is a separate horseshoe-arch study.
How should I open and inspect the SKP?
Download the file, keep an untouched original and open a copy in a compatible desktop SketchUp installation. Inspect the model scale and component structure before adapting it to your own scene. A SketchUp file is not a substitute for project-specific measurements.
Is registration required, and what use is permitted?
No Nice Tower Plus registration is required for this public download. Use it for personal modeling practice and educational study under our model use policy. The download does not establish construction or manufacturing suitability.
Download the Islamic Decorative Arch SketchUp Model
Islamic Decorative Arch 3D Model-v_2018.skp · 51.03 MiB · SketchUp 2018 format
Download free SKP Open file in Google DriveContinue with related models and tools
For longer guided learning, explore Nice Tower SketchUp courses. For additional modeling tools, see NT Plugins. These are separate resources, not requirements verified for this download.