Moorish Horseshoe Arch SketchUp Model & Tutorial
Study the profiles and ornamental layers of a Moorish-style horseshoe arch with this free SketchUp model. Compare five actual previews, follow the matching Nice Tower tutorial and use a working copy to practise columns, arch surrounds and decorative panel placement.
What this model helps you study
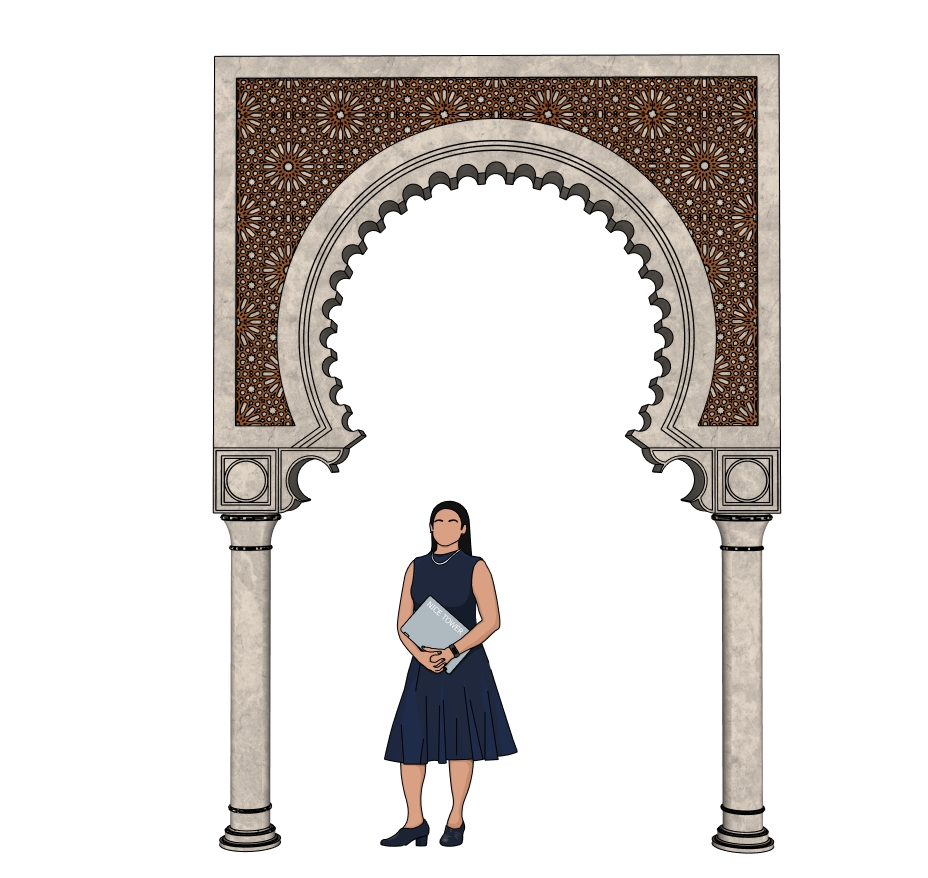
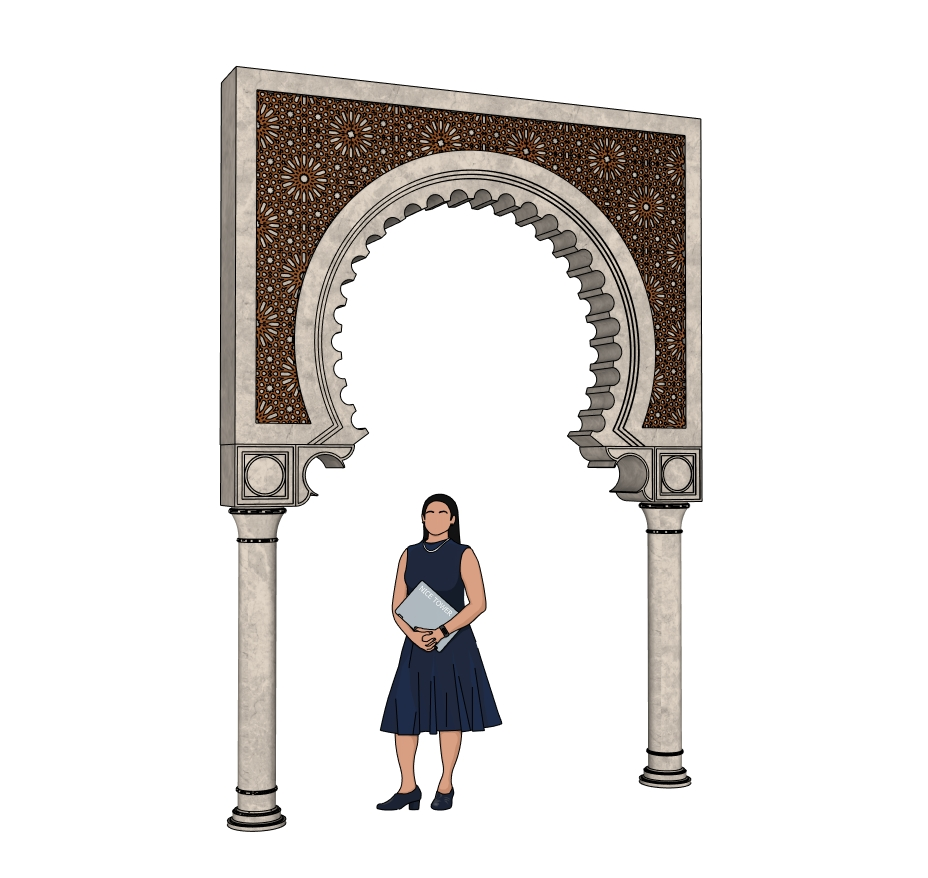
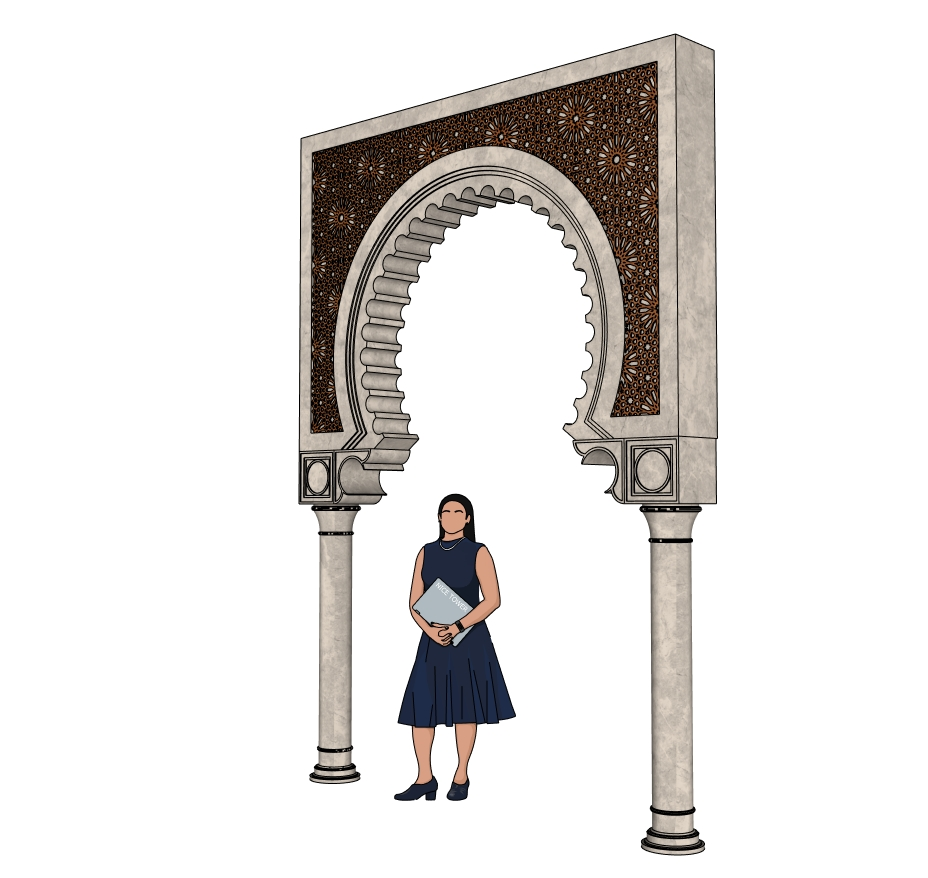
The composition combines paired columns, a shaped arch opening and a dense warm-toned decorative surround. Its learning value lies in separating the large architectural outline from the smaller repeated details. The tutorial builds the principal forms and then introduces an existing decorative panel; it does not demonstrate generating every ornament from scratch. Use this as an architectural modeling exercise, not a certified reconstruction of a historical building or a manufacturing-ready CNC drawing.
The workflow below follows the original Nice Tower tutorial’s published chapters and available captions. Practice suggestions are separate exercises. Keep an unchanged source file before making your own revisions.
Five views of the actual SketchUp model
Select a preview to enlarge it. Press Escape or Close to return.
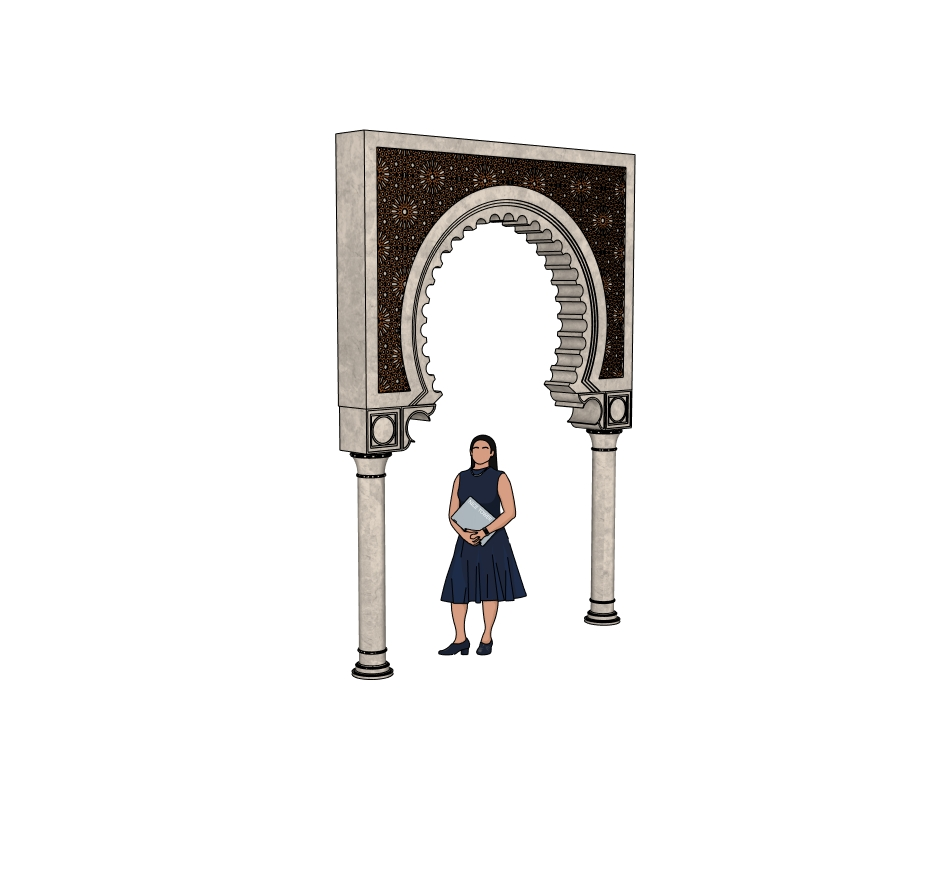
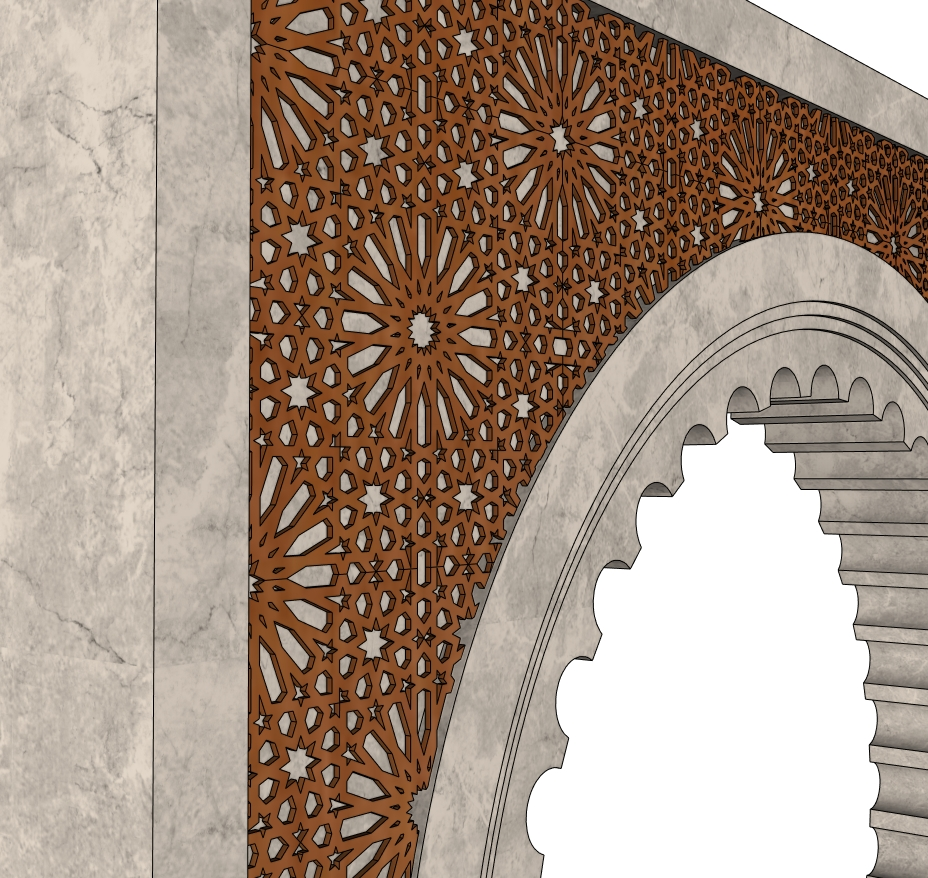
How we modeled it in SketchUp
Follow these stages alongside the original lesson, using a separate working copy for practice.
1. Build the column from a profile
Draw the column profile before sweeping it around its circular path with Follow Me. Establish the major changes in diameter first, then inspect the result from the side. A clean profile makes the relationship between the shaft and its moldings easier to control than adding many unrelated cylinders after the fact. Keep the column geometry isolated while editing it.
Watch this stage at 0:30 ↗2. Add repeated details and establish the main arch
Use the demonstrated copying and rotation operations to distribute the column details. The main arch begins at 5:02 in the video. Work with its larger curves before adding the smaller surrounding profiles, and compare the two sides from a frontal view. Preserve a simple outline so the opening remains legible when the decorative parts are temporarily hidden.
Watch this stage at 4:34 ↗3. Layer the decorative arch profile
Build the decorative profile as a separate stage from the main opening. Use the curved edges and copied counterparts shown in the lesson to establish its symmetry. Inspect the depth of the surround from an oblique view: matching outlines in an elevation do not guarantee that the layers sit in the same plane. Save before combining complex geometry.
Watch this stage at 6:40 ↗4. Form cutouts and position the existing panel
The lesson uses Solid Tools for cutouts, then adds an already prepared decorative panel at 10:01. Keep an unmodified copy of that panel before fitting it to the arch. Check that the intended cutting objects are suitable solids before attempting a boolean operation; decorative surfaces and open groups do not behave like closed solid volumes.
Watch this stage at 8:58 ↗5. Trim the panel and finish the materials
Use the demonstrated Curic Face Knife trimming stage to fit the panel to the intended boundary. Compare the trimmed edges with the arch outline before applying the final materials. The warm finish in the previews helps unify the layers, but a plain material is useful when checking unwanted fragments or misaligned edges. Inspect the final result from more than one direction.
Watch this stage at 11:25 ↗Watch the original Nice Tower tutorial
Verified file details
| File | Moorish horseshoe-v_2018.skp |
|---|---|
| Format and size | .skp · 34,622,028 bytes (34.62 MB) |
| SketchUp version | Saved in SketchUp 2018 format (18.0.1 file header). Nice Tower confirms compatibility with SketchUp 2018 and later. |
| Category | Architectural arches & decorative details |
| Tutorial tools | Arc, Follow Me, Move/Copy, Rotate, Flip and Solid Tools; Curic Face Knife for panel trimming |
| Intended use | Personal modeling practice and educational study; not construction documentation. |
| Availability | Free public Google Drive download; no site registration required. Large files may show Google Drive’s download confirmation. |
Practice with this model
- Keep a spare copy of the ornamental panel before any destructive cut. Trimming a working copy is easier to reverse than rebuilding a dense pattern.
- Compare the arch silhouette with ornament hidden. The opening should remain understandable without relying on its material or pattern.
- Treat the decorative panel as a visual modeling resource. Toolpaths, cutter clearance, structural adequacy and fabrication tolerances are not verified by this download.
Continue your SketchUp learning
For guided training beyond this exercise, explore Nice Tower’s online SketchUp courses. For additional utilities, browse NT Plugins. If your next step is an AI-assisted presentation, read the SUAPP AI guide before choosing a workflow. These are optional resources, not requirements for the free file.
Continue with SketchUp video lessons or the SketchUp workflow guide.
Questions about this model
Is the ornamental panel created from scratch in this tutorial?
No. The lesson introduces an existing panel and demonstrates fitting and trimming it. The page distinguishes that supplied detail from the forms actually constructed in the video.
Do I need Curic Face Knife just to open the file?
Opening existing SKP geometry is different from recreating the trimming operation. Curic Face Knife is used in the demonstrated workflow; check its own installation and licensing requirements if you want to repeat that stage.
Is this a CNC production file?
No manufacturing readiness is claimed. Inspect geometry, dimensions, permissions and your production requirements separately before considering fabrication.
What should I practise first?
Start with the column profile and the main opening. Add ornamental layers only after those larger forms are consistent.
Which SketchUp versions can open this file?
The file uses the 2018 format, and Nice Tower confirms it opens in SketchUp 2018 and later. Check the import limitations of your particular edition.
Can I use it commercially or redistribute it?
The existing Nice Tower Plus policy covers personal and educational use. Obtain separate permission for commercial use or redistribution.
Download the SketchUp file
Moorish Horseshoe Arch · 34.62 MB · SketchUp 2018+
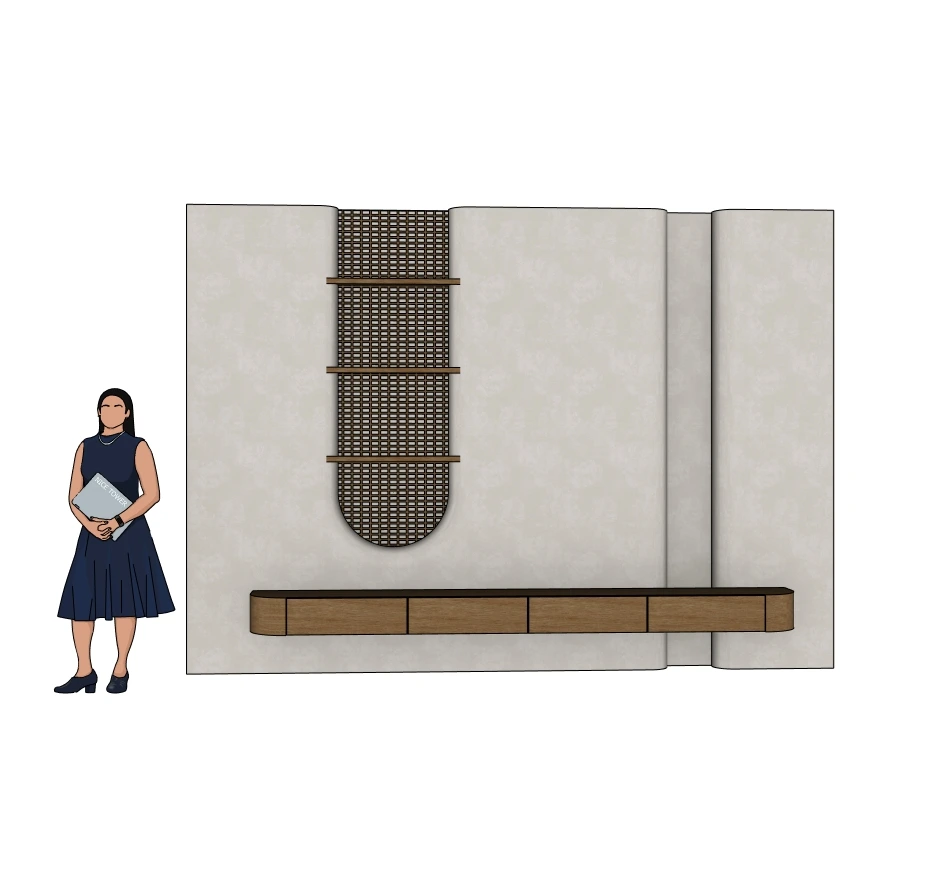 Modern TV Wall model & tutorial →
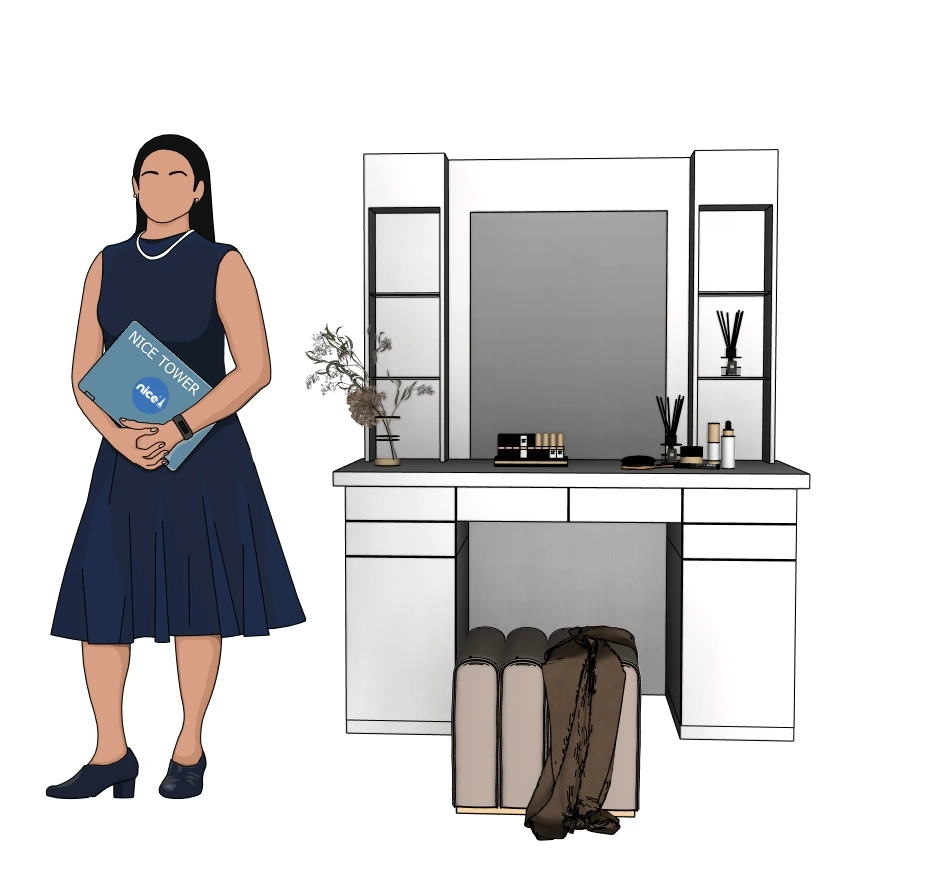 Vanity Table model & tutorial →