
Bathroom SketchUp Model & Tutorial
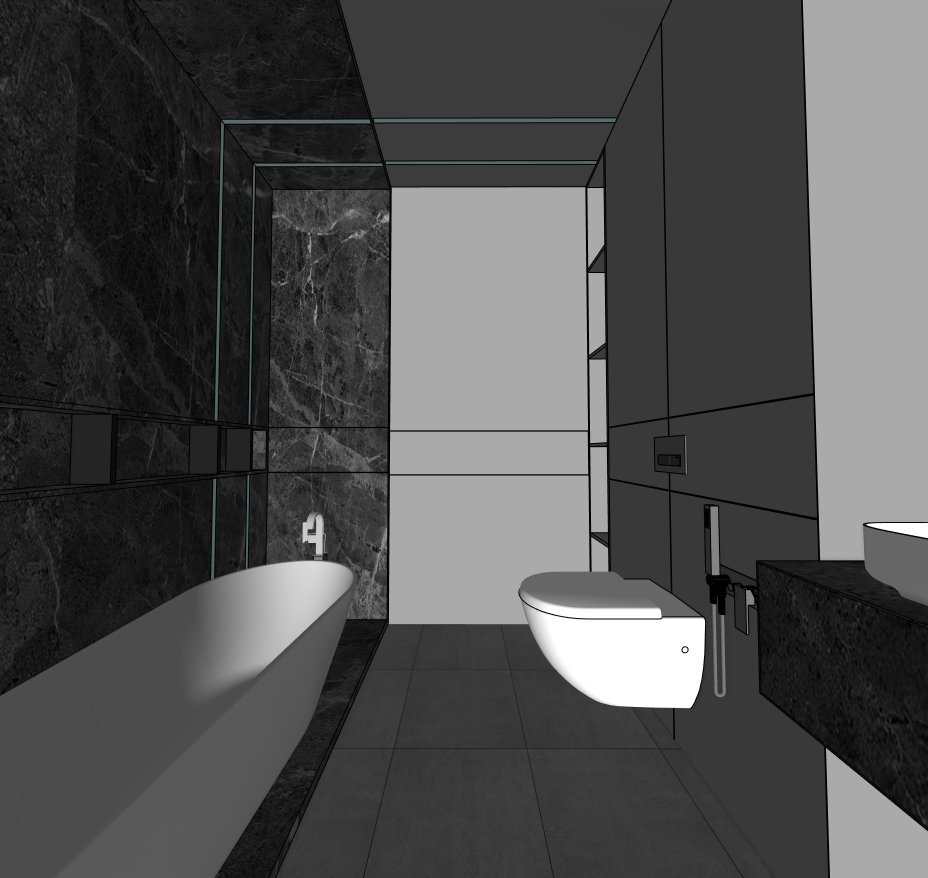
Use this free bathroom SketchUp model to study a compact interior with dark wall finishes, pale fixtures, a mirror and integrated storage. Follow Nice Tower’s original lesson from the room shell and section-plane workflow to the wall details, vanity area and final materials.
What this model helps you study
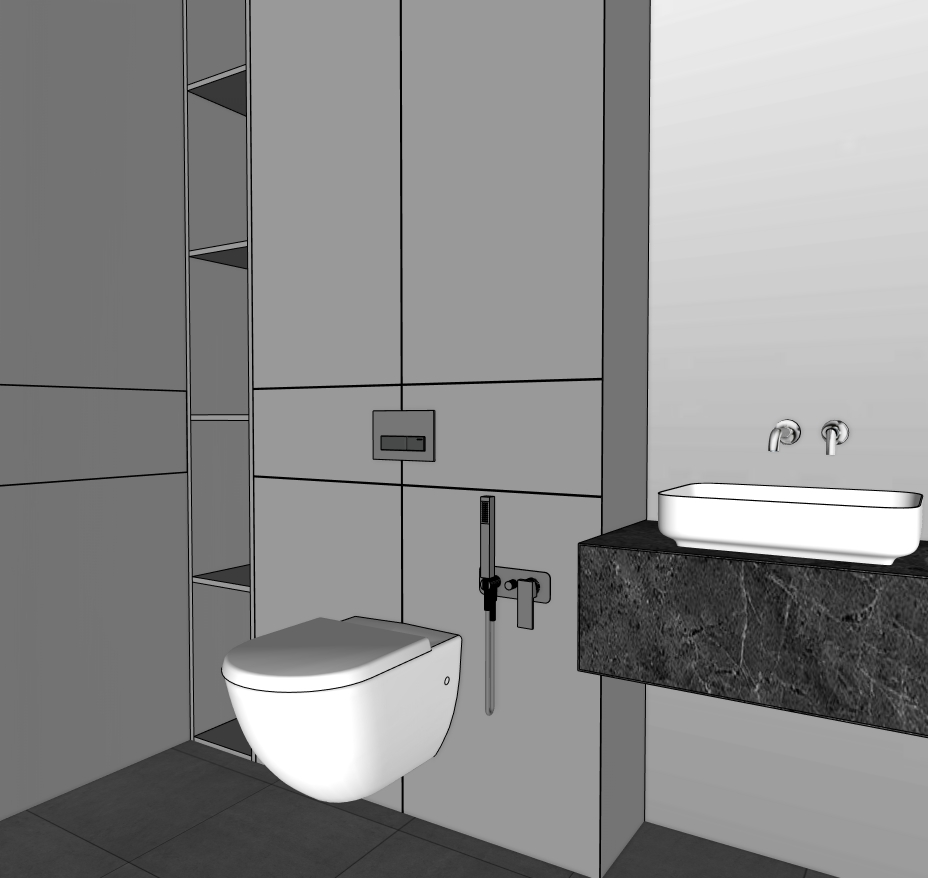
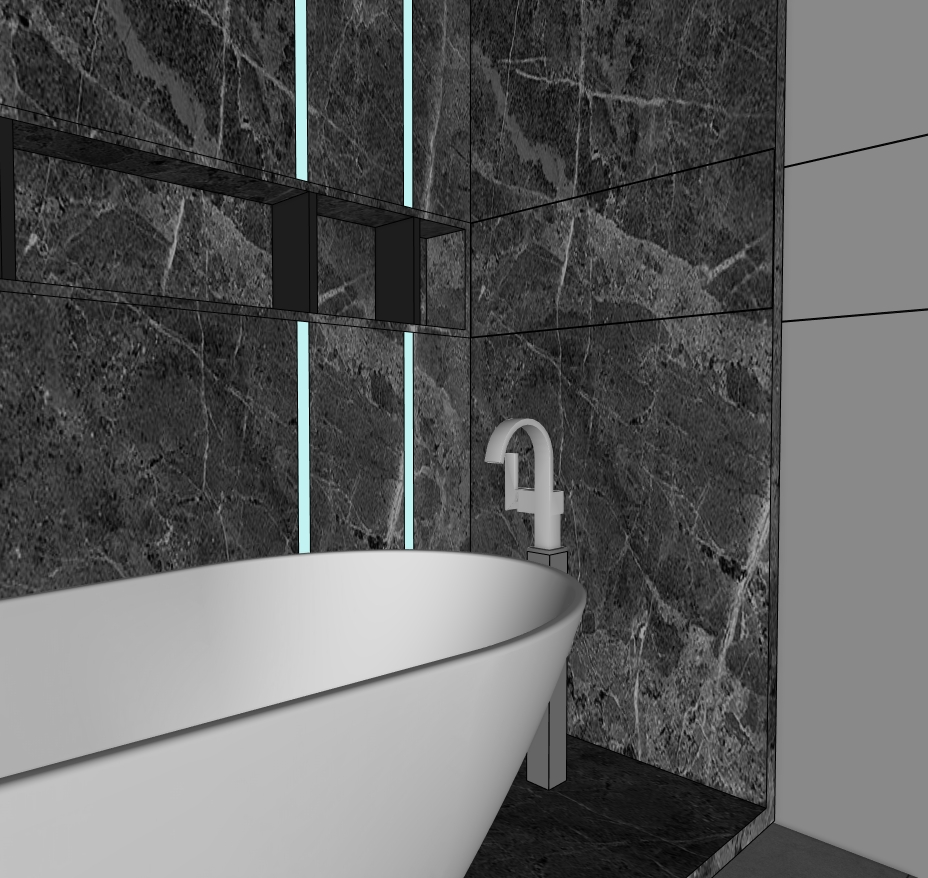
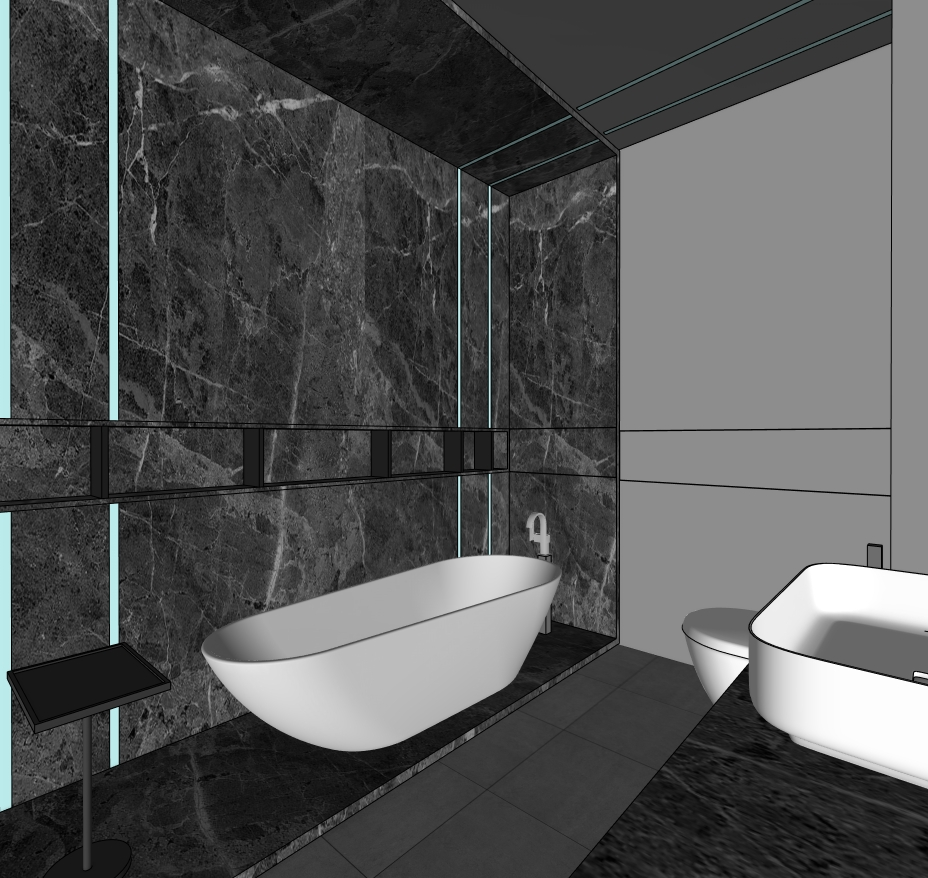
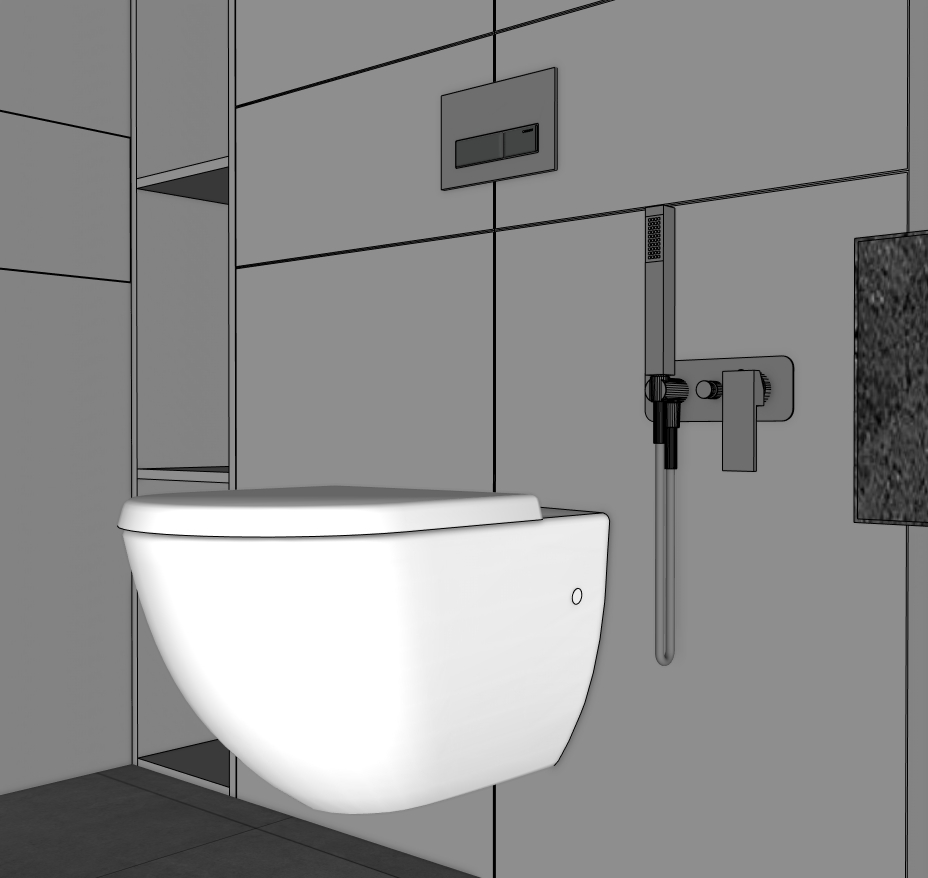
The previews show a bathroom scene with dark veined wall surfaces, a wall-mounted WC, a basin and storage arrangement, plus narrow contrasting wall details. The tutorial is useful for learning how to reach geometry inside an enclosed room and how to organize its surface features before adding fixtures. Section planes help reveal the interior while retaining the surrounding context. This is a visual and educational model, not a verified sanitary layout, waterproofing detail, electrical design or plumbing specification.
The workflow below follows the original Nice Tower tutorial’s published chapters and available captions. Practice suggestions are separate exercises. Keep an unchanged source file before making your own revisions.
Five views of the actual SketchUp model
Select a preview to enlarge it. Press Escape or Close to return.
How we modeled it in SketchUp
Follow these stages alongside the original lesson, using a separate working copy for practice.
1. Create the room shell and use a section plane
The lesson begins with a 300 by 250 cm rectangle, a 20 cm offset and a 300 cm extrusion. These are tutorial setup values, not a certified dimension schedule for the download. Use the section-plane stage at 1:07 to make the interior easier to access. Keep the shell isolated while developing features on its faces.
Watch this stage at 0:34 ↗2. Build the principal wall feature and narrow details
Develop the main wall feature before adding the vertical light-line shapes at 2:03. Offset and extrude the intended regions to establish their changes in depth. The video models their visual form; it does not verify lighting output or an electrical installation. Inspect the narrow details from an oblique view so they do not unintentionally merge with nearby wall surfaces.
Watch this stage at 1:29 ↗3. Add shelves and organize the wall panels
Create the shelf, additional lines and wall panels as separate stages. Compare the spacing of these features before repeating the arrangement on the opposite side, which starts at 5:23. Keep a plain-material view available while checking intersections. Dark finishes can make a projecting panel or an unwanted opening difficult to notice in a single presentation image.
Watch this stage at 3:04 ↗4. Model the mirror and vanity storage
Follow the mirror stage, then develop the vanity and basin area from 6:30. Create the cabinet openings, drawer and side storage in their intended editing contexts. Distinguish the storage forms from sanitary components so a cabinet revision does not distort a fixture. Compare the visible fronts with their depth and surrounding wall geometry before adding smaller accessories.
Watch this stage at 6:10 ↗5. Complete the ceiling and review materials
Develop the ceiling and remaining details before the material stage at 11:19. Add the components shown later in the lesson and inspect the final room with and without the section view. Compare the contrast of the pale fixtures against the dark walls, while checking actual edges in a neutral display style. Save a source copy before experimenting with the completed scene.
Watch this stage at 9:33 ↗Watch the original Nice Tower tutorial
Verified file details
| File | Bathroom-v_2018.skp |
|---|---|
| Format and size | .skp · 14,807,534 bytes (14.81 MB) |
| SketchUp version | Saved in SketchUp 2018 format (18.0.1 file header). Nice Tower confirms compatibility with SketchUp 2018 and later. |
| Category | Bathroom interiors & storage |
| Tutorial tools | Rectangle, Offset, Push/Pull, Section Plane, Move/Copy, groups, components and material application |
| Intended use | Personal modeling practice and educational study; not construction documentation. |
| Availability | Free public Google Drive download; no site registration required. Large files may show Google Drive’s download confirmation. |
Practice with this model
- Use section planes to inspect the enclosed room rather than deleting walls from the only source copy.
- Temporarily replace dark veined finishes with a plain material when checking panel edges, shelf alignment and intersections.
- Treat the modeled light lines as presentation geometry. Verify fixtures, wiring, wet-area requirements and plumbing separately for any real bathroom.
Continue your SketchUp learning
For guided training beyond this exercise, explore Nice Tower’s online SketchUp courses. For additional utilities, browse NT Plugins. If your next step is an AI-assisted presentation, read the SUAPP AI guide before choosing a workflow. These are optional resources, not requirements for the free file.
Continue with SketchUp video lessons or the SketchUp workflow guide.
Questions about this model
Why does the tutorial use section planes?
They make an enclosed interior easier to inspect and edit while retaining the room shell. The relevant stage starts at 1:07.
Is this the same resource as the dressing-table model?
No. This is a bathroom scene with sanitary fixtures and storage. The separate vanity-table resource is a dressing or makeup table.
Are the light details a verified lighting design?
No. Their visible forms are modeled in the lesson, but no electrical layout or lighting-performance specification is certified.
Can this model serve as construction documentation?
No. Use it for personal modeling practice and educational study; a real project requires its own dimensions, technical details and professional checks.
Which SketchUp versions can open this file?
The file uses the 2018 format, and Nice Tower confirms it opens in SketchUp 2018 and later. Check the import limitations of your particular edition.
Can I use it commercially or redistribute it?
The existing Nice Tower Plus policy covers personal and educational use. Obtain separate permission for commercial use or redistribution.
Download the SketchUp file
Bathroom · 14.81 MB · SketchUp 2018+
 Vanity Table model & tutorial →
 Kitchen model & tutorial →