
Living Room SketchUp Model & Tutorial
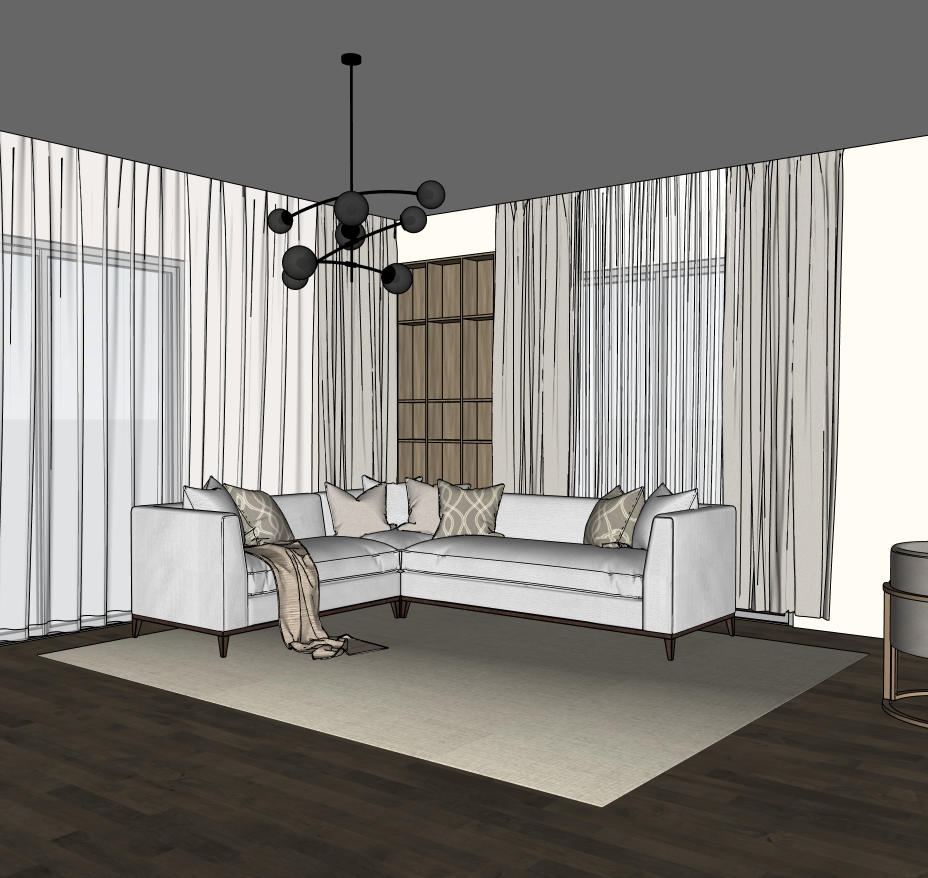
Explore a furnished living and dining interior with this free living room SketchUp model. The matching Part 2 tutorial focuses on the TV wall, built-in bookshelf and round dining table, helping you connect individual modeling operations to a complete interior scene.
What this model helps you study
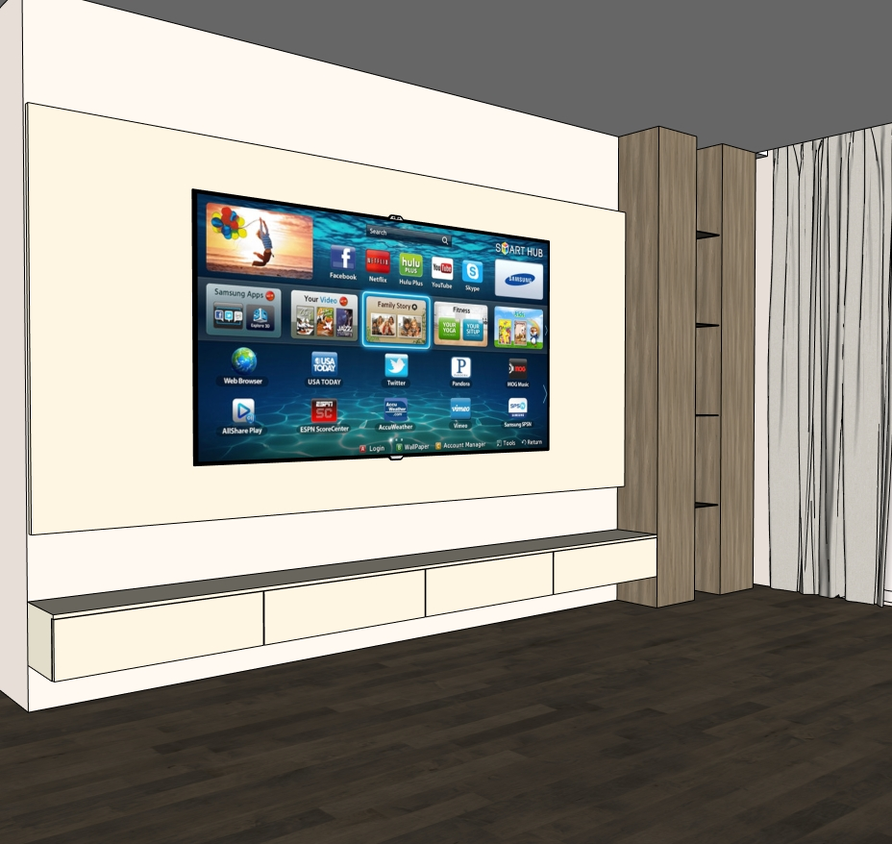
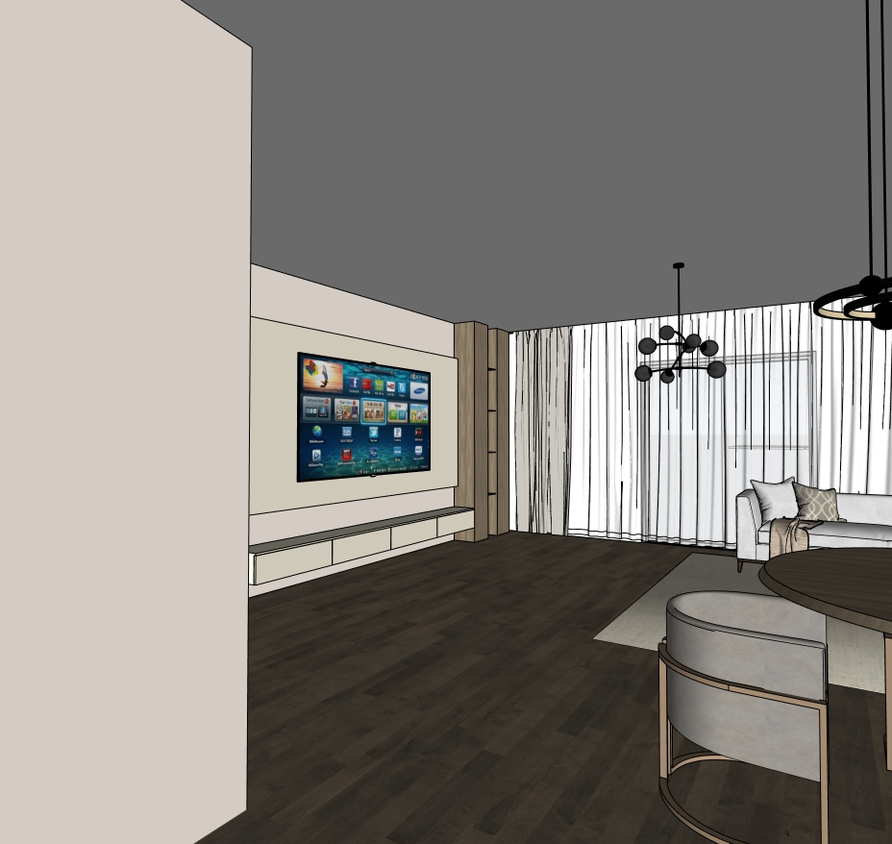
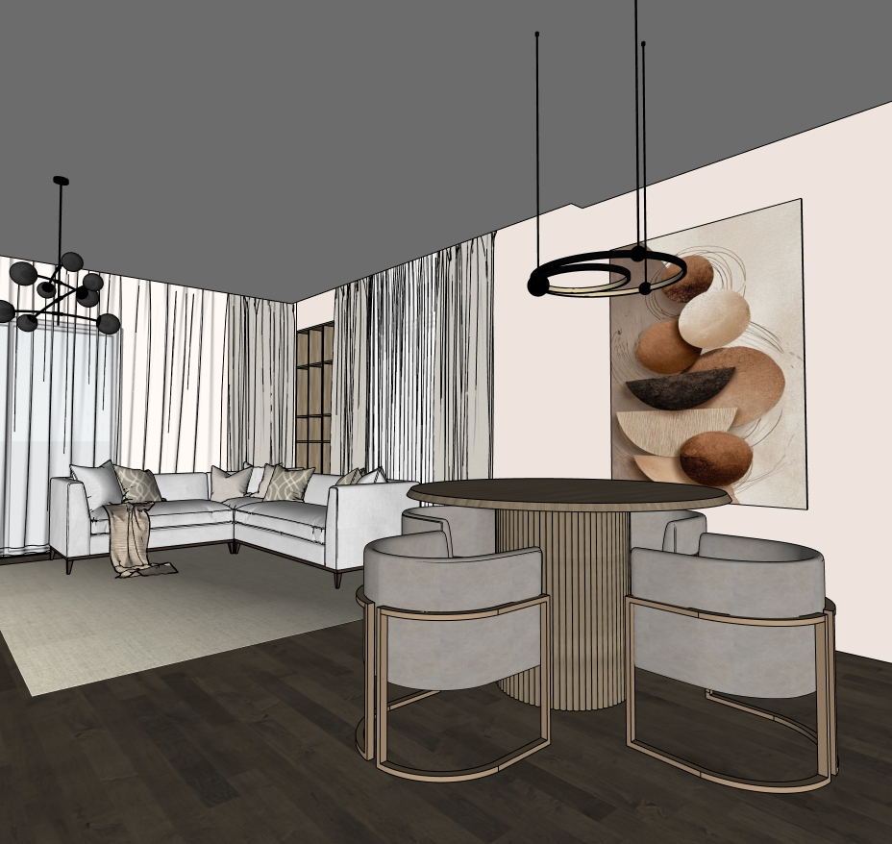
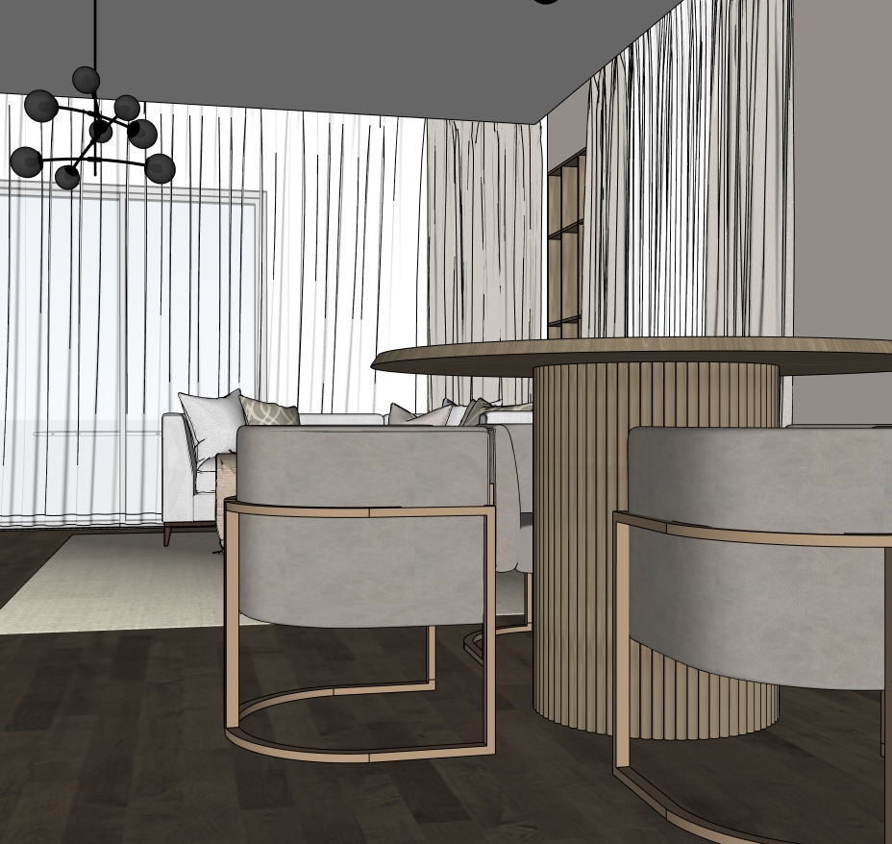
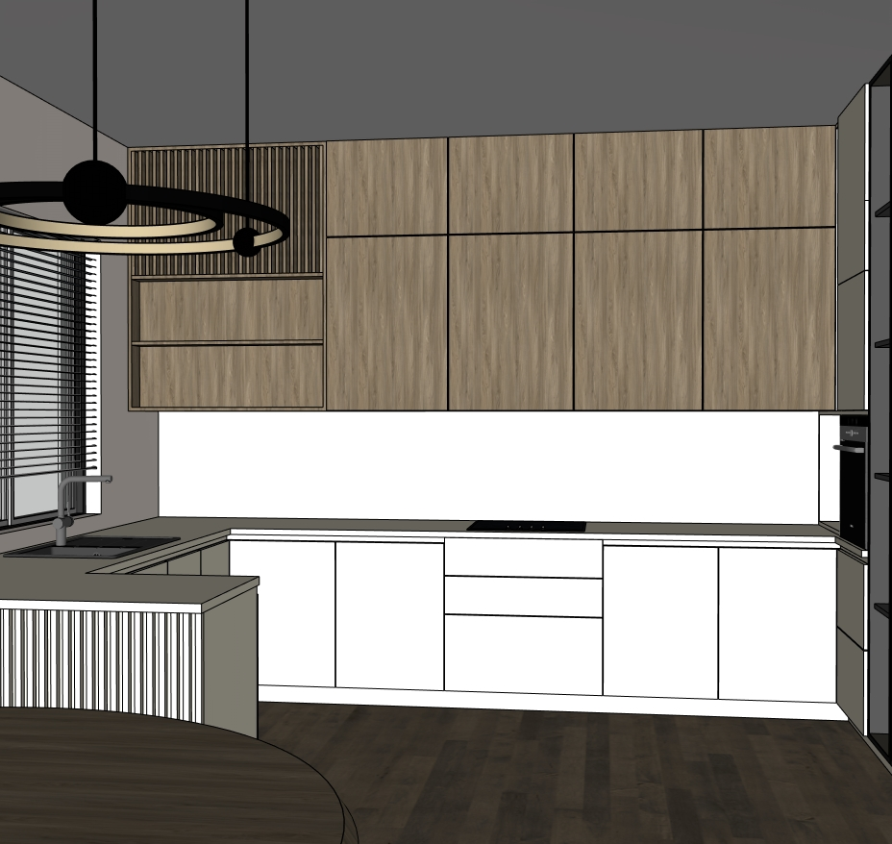
The supplied views show a connected living and dining arrangement with seating, curtains, a feature TV wall and a round table with chairs. This is a scene study rather than a single furniture object. The lesson continues an existing house project: it does not rebuild the entire shell in Part 2. Connected kitchen context can remain in the supplied model, so inspect the full file before treating it as an isolated living-room asset. Study how furniture, storage and circulation relate before changing decorative details.
The workflow below follows the original Nice Tower tutorial’s published chapters and available captions. Practice suggestions are separate exercises. Keep an unchanged source file before making your own revisions.
Five views of the actual SketchUp model
Select a preview to enlarge it. Press Escape or Close to return.
How we modeled it in SketchUp
Follow these stages alongside the original lesson, using a separate working copy for practice.
1. Develop the TV wall within the existing room
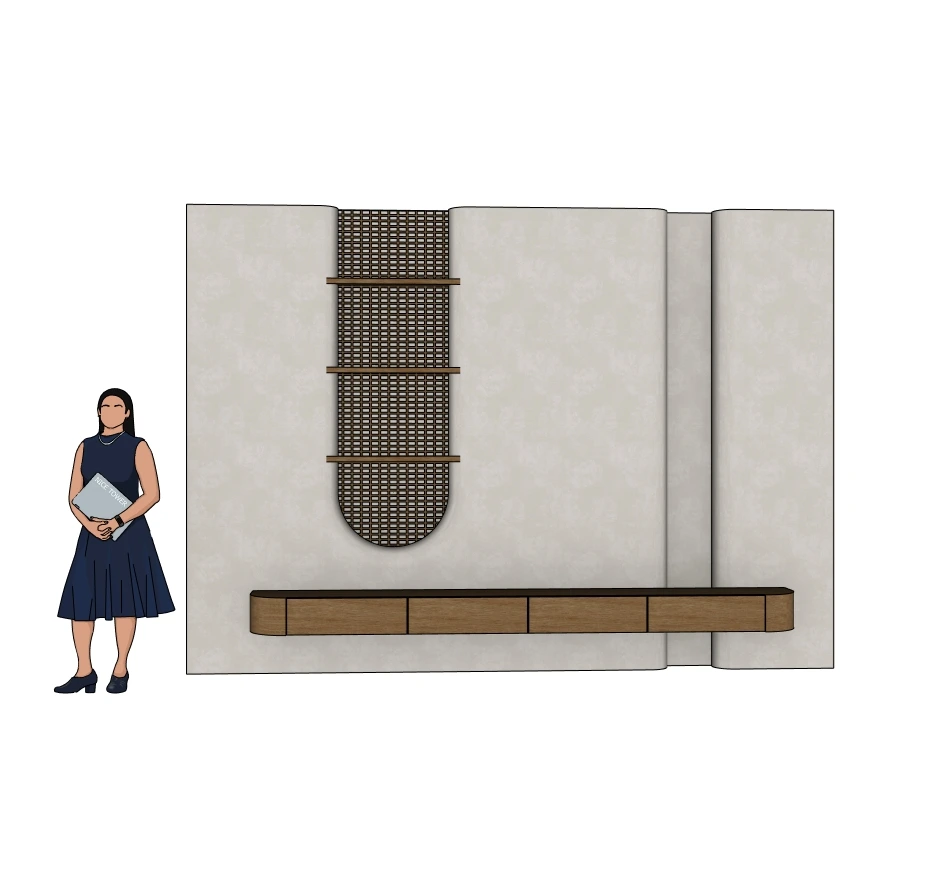
Start from the room context already established in the series. Isolate the intended wall geometry while editing, then copy or divide the relevant edges and use Scale and Push/Pull for its changes in depth. Check the result against the seating position before increasing detail. Keeping the feature wall in its own editing context helps avoid accidentally changing the surrounding shell.
Watch this stage at 1:00 ↗2. Organize the built-in bookshelf
Develop the shelving as a distinct assembly beside the room’s larger surfaces. Use repeated elements where their dimensions and behavior should stay consistent. Compare the openings from the front and from an oblique angle before applying materials. If a repeated piece is a shared component, editing its definition can affect its other instances; inspect those relationships in a practice copy.
Watch this stage at 4:51 ↗3. Construct the round dining table
Follow the round table stage and use rotation and copying for its repeated arrangement. Keep the tabletop and supporting forms understandable before judging the scene with all accessories visible. Inspect the underside and the relation of the table to the chairs, rather than relying only on the presentation camera. The lesson supplies a modeling sequence, not a verified furniture engineering specification.
Watch this stage at 6:54 ↗4. Apply materials and introduce components
Apply the demonstrated materials and components after the main forms are established. Use Paste in Place where you need copied geometry to retain its position while moving it into another editing context. Save a plain-material view for comparison: texture scale and strong contrast can make uneven geometry less obvious in a furnished scene.
Watch this stage at 9:24 ↗5. Review the room as part of the house series
Compare the finished living and dining composition with the original context. Inspect the TV wall, bookshelf and table together to see whether any one element overwhelms the room. The video previews the kitchen continuation at 10:02; use the separate kitchen lesson for that stage instead of assuming this Part 2 video explains every area visible in the full file.
Watch this stage at 9:47 ↗Watch the original Nice Tower tutorial
Verified file details
| File | Living Room-v_2018.skp |
|---|---|
| Format and size | .skp · 152,957,256 bytes (152.96 MB) |
| SketchUp version | Saved in SketchUp 2018 format (18.0.1 file header). Nice Tower confirms compatibility with SketchUp 2018 and later. |
| Category | Living & dining room interiors |
| Tutorial tools | Rectangle, Offset, Push/Pull, Move/Copy, Scale, Rotate, Paste in Place, groups and components |
| Intended use | Personal modeling practice and educational study; not construction documentation. |
| Availability | Free public Google Drive download; no site registration required. Large files may show Google Drive’s download confirmation. |
Practice with this model
- Hide decorative objects in a working copy when studying the furniture footprint. Review the available circulation with your own measured project requirements.
- Use the same camera for before-and-after comparisons of the TV wall and shelving. A change of viewpoint can disguise a proportion problem.
- Save a separate room-study version before removing connected house geometry. Do not delete context from your only source file.
Continue your SketchUp learning
For guided training beyond this exercise, explore Nice Tower’s online SketchUp courses. For additional utilities, browse NT Plugins. If your next step is an AI-assisted presentation, read the SUAPP AI guide before choosing a workflow. These are optional resources, not requirements for the free file.
Continue with SketchUp video lessons or the SketchUp workflow guide.
Questions about this model
Does Part 2 build the entire house?
No. It continues an existing house project and concentrates on the living room, built-in features and dining table.
Why can kitchen context appear in the model?
The room belongs to a connected house series. Inspect the download before deciding which parts to keep in a separate room-study copy.
Which lesson continues this interior?
The kitchen Part 3 lesson continues the same house workflow and has its own downloadable resource page.
Are room dimensions or furniture clearances certified?
No. Inspect the geometry and use your own survey, project requirements and applicable standards when adapting the scene.
Which SketchUp versions can open this file?
The file uses the 2018 format, and Nice Tower confirms it opens in SketchUp 2018 and later. Check the import limitations of your particular edition.
Can I use it commercially or redistribute it?
The existing Nice Tower Plus policy covers personal and educational use. Obtain separate permission for commercial use or redistribution.
Download the SketchUp file
Living Room · 152.96 MB · SketchUp 2018+
 Kitchen model & tutorial →
 Modern TV Wall model & tutorial →