
Modern TV Wall SketchUp Model & Tutorial
Download the TV wall SketchUp model from Nice Tower’s tutorial and practise curved wall details, a decorative lattice screen, floating storage and repeated shelves. Follow the construction sequence, then use the finished SKP file to compare your own result.
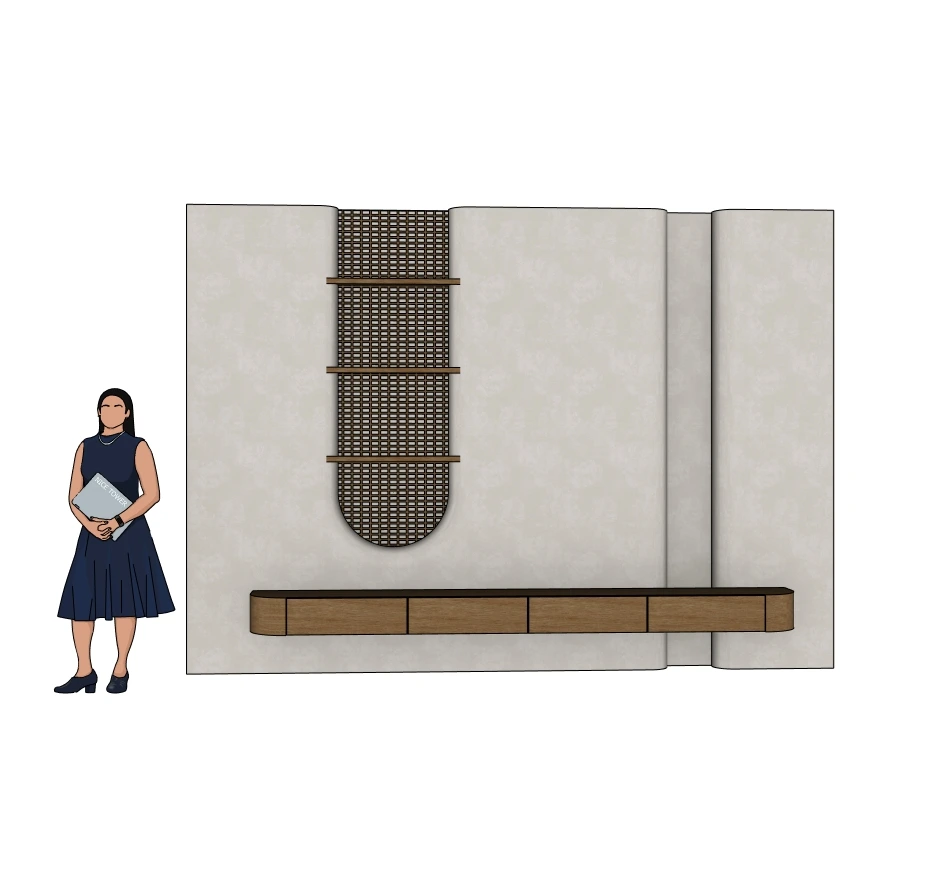
What this model helps you study
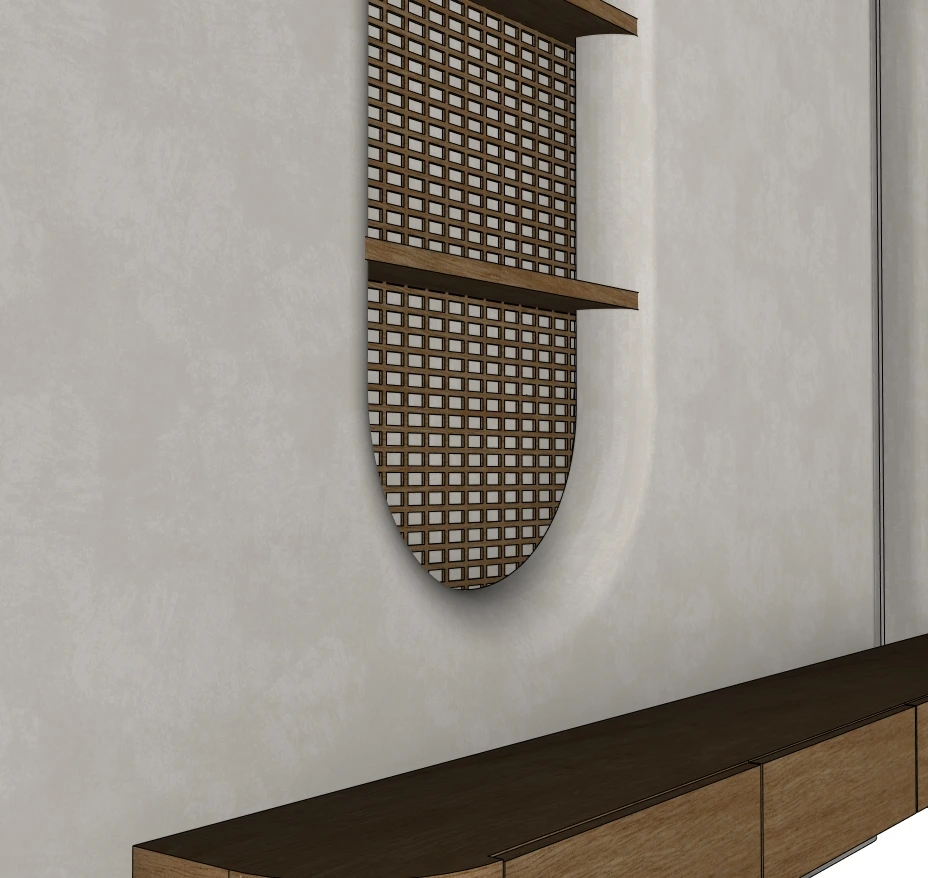
This wall composition combines broad pale panels with a narrow, rounded decorative screen and a long wood-finish floating console. The open shelves sit across the screen, while the changes in panel depth create the main wall rhythm. The download is a modeling study rather than a shop drawing: use it to examine the relationship between the curved outline, screen and storage before adapting the design to a measured room.
This resource pairs the finished model with Nice Tower’s original lesson. The workflow below is based on the tutorial’s published chapters and available captions. Practice suggestions are identified separately so you can distinguish the demonstrated sequence from a new exercise.
Five views of the actual SketchUp model
Inspect the overall shape and close details before downloading. Select any preview to enlarge it; press Escape or Close to return.
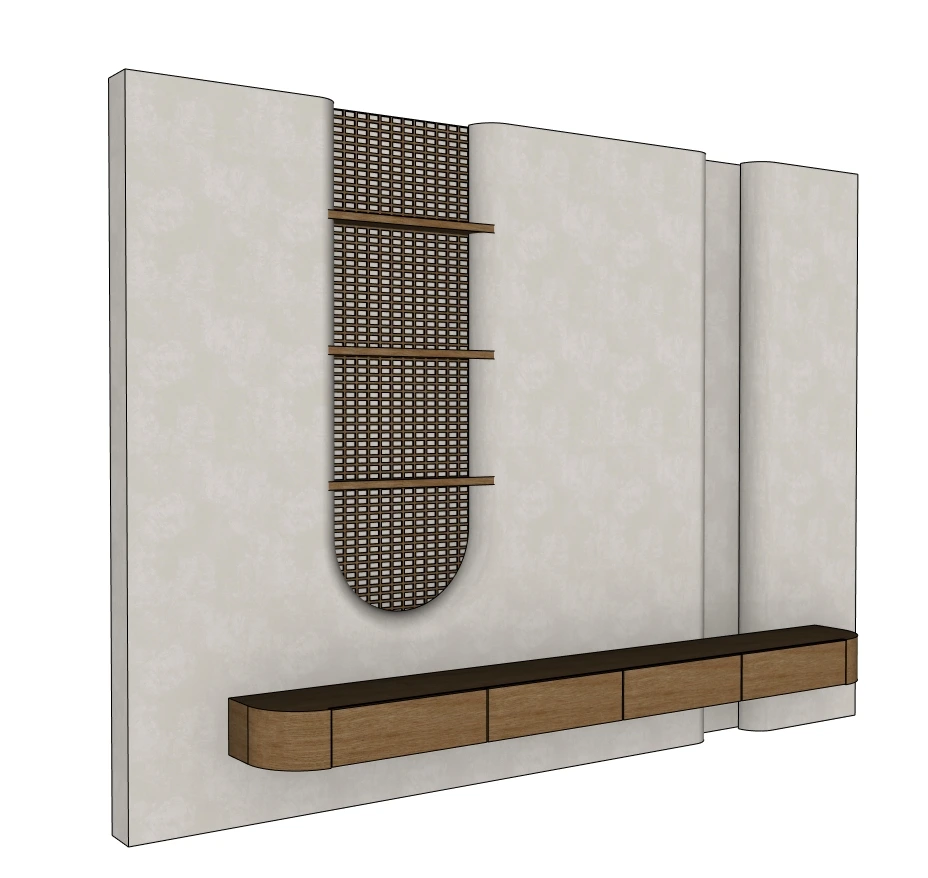
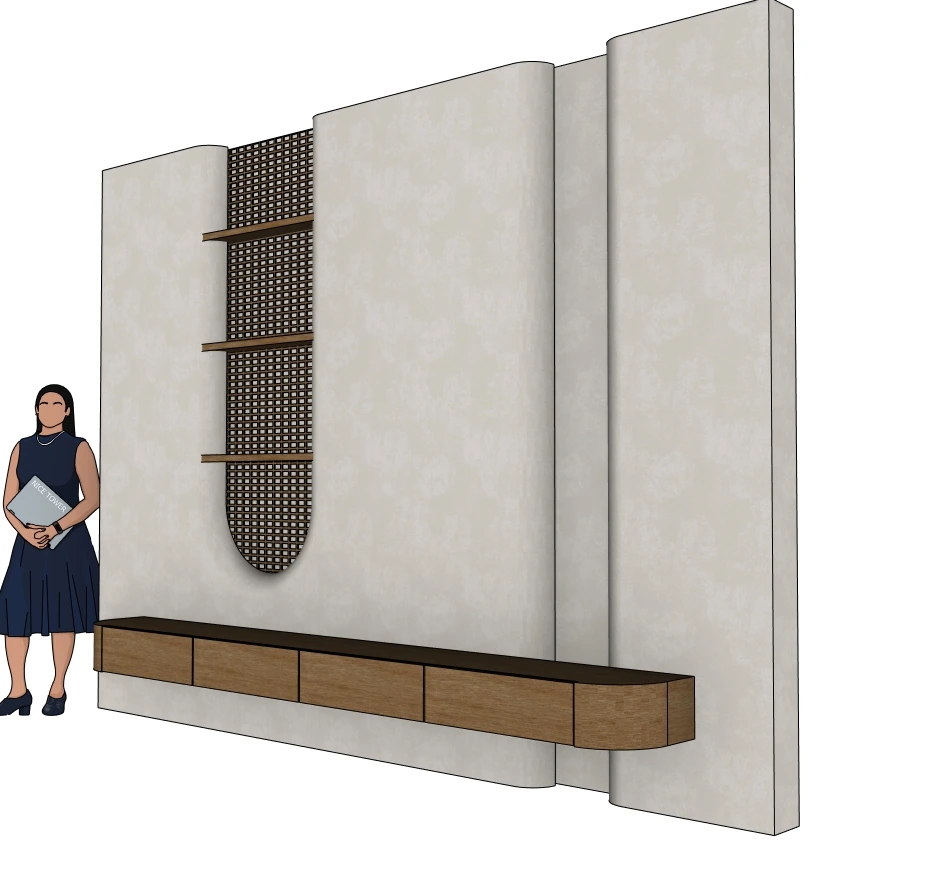
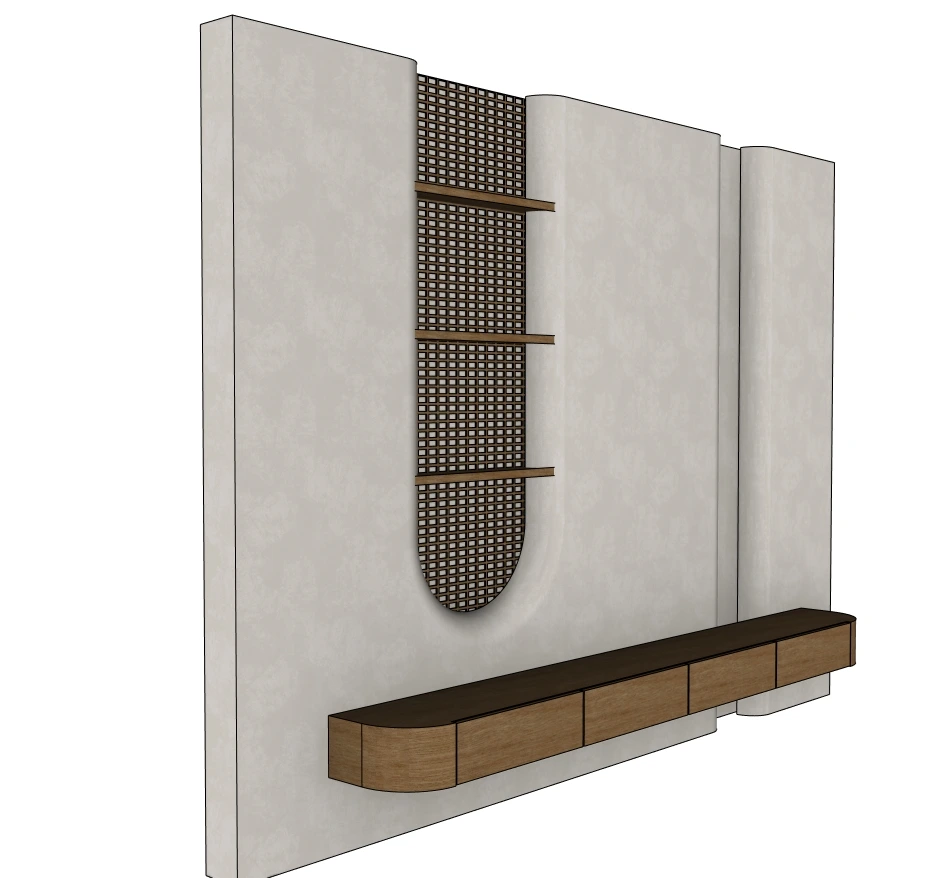
How we modeled it in SketchUp
Follow these stages alongside the original video. Save your own working copy before making changes to the download.
1. Block out the wall and separate its panels
Start with a rectangular wall, extrude it with Push/Pull and divide the face into the principal sections. In the tutorial, the initial wall is 350 cm wide and 300 cm high; these are tutorial setup values, not a verified schedule of all dimensions in the downloaded model. Establish the panel boundaries before making the decorative detail.
Watch this stage at 0:27 ↗2. Build the curved profile before repeating it
Use a guideline and an arc to form the curved detail. Remove only the construction edges that are no longer needed, then use Follow Me with the prepared profile and path. Copy and flip the resulting geometry for its counterpart. Check the mirrored placement before grouping the main wall.
Watch this stage at 1:20 ↗3. Generate the screen inside its own editing context
Copy the intended screen face and use Paste in Place inside the appropriate group. The video uses 1001bit Tools to generate the pattern, then softens edges. Keep the patterned piece separate from the main wall so revisions do not accidentally alter adjacent panels.
Watch this stage at 3:03 ↗4. Shape the console independently
Lay out the floating console with guidelines and extrude the rectangular form. Draw the rounded end profile and use Push/Pull to form the corner. Group the console before working on the shelves; the console silhouette should remain readable without decorative objects.
Watch this stage at 3:52 ↗5. Repeat shelf components and apply materials
Create one shelf as a component, give it thickness and copy it into the vertical arrangement. Edit a component instance to see how shared shelf geometry responds. Apply wood materials to the screen and shelves, then inspect the contrast against the pale wall from the front and an oblique view.
Watch this stage at 4:38 ↗Watch the original Nice Tower tutorial
Verified file details
| File | TV unit-v_2018.skp |
|---|---|
| Format and size | .skp · 4,694,077 bytes (4.69 MB) |
| SketchUp version | Saved in SketchUp 2018 format (18.0.1 file header). Nice Tower confirms compatibility with SketchUp 2018 and later. |
| Category | TV walls & interior details |
| Tutorial tools | Rectangle, Tape Measure, Arc, Push/Pull, Follow Me, Move/Copy, Flip, groups, components; 1001bit Tools for the decorative screen |
| Intended use | Personal modeling practice and educational study; not construction documentation. |
| Availability | Free public Google Drive download; no site registration required. Large files may show Google Drive’s download confirmation. |
Practice with this model
- Check the screen silhouette before increasing pattern density. The rounded lower edge is a defining feature and should stay clean in a close view.
- Keep the floating console and the wall in separate editing contexts. This makes a console-length change easier to inspect without disturbing panel divisions.
- Do not assign hidden-lighting performance from a viewport appearance. This tutorial models the composition; it does not supply a verified electrical or lighting specification.
Keep an unchanged source copy and a clearly named practice version. Compare revisions from the same camera position so a viewpoint change does not hide a geometry problem.
Continue your SketchUp learning
For guided training beyond this exercise, explore Nice Tower’s online SketchUp courses. For additional utilities, browse NT Plugins. If your next step is an AI-assisted presentation, read the SUAPP AI guide before choosing a workflow. These are optional resources, not requirements for the free file.
Continue with SketchUp video lessons or the SketchUp workflow guide.
Questions about this model
Does this download include a television?
The supplied screenshots show the wall composition, decorative screen, shelves and console without a television fitted to the broad panel. Use the preview views to check whether this study suits your project.
Do I need 1001bit Tools to open the model?
The SKP download is existing geometry. The tutorial uses 1001bit Tools to generate the screen when recreating it; installing that extension is a separate step from opening the file.
Are the wall dimensions construction specifications?
No. Tutorial measurements describe the modeling exercise. Check the downloaded geometry, your room survey and project requirements before adapting it.
Is commercial use included?
Free download does not grant unrestricted reuse. The existing Nice Tower Plus model-usage policy limits downloads to personal and educational use unless separate permission is obtained.
Which SketchUp versions can open this file?
The file is saved in the 2018 format, and Nice Tower confirms it opens in SketchUp 2018 and later. Browser-based and subscription editions can have their own import limitations; check your edition before downloading.
Download the SketchUp file
TV unit-v_2018.skp · 4.69 MB · SketchUp 2018+
Explore more SketchUp models
To study a feature wall within a furnished interior, continue with the living room model and Part 2 tutorial. For a different curved-profile exercise, explore the Moorish horseshoe arch model.